241 W Ocean View AVE 2, Norfolk, VA, 23503
241 W Ocean View AVE 2Norfolk, VA 23503
Listing courtesy of Jennifer Lombardo of Atlantic Sothebys Int'l Realty
Mortgage Calculator
Monthly Payment (Est.)
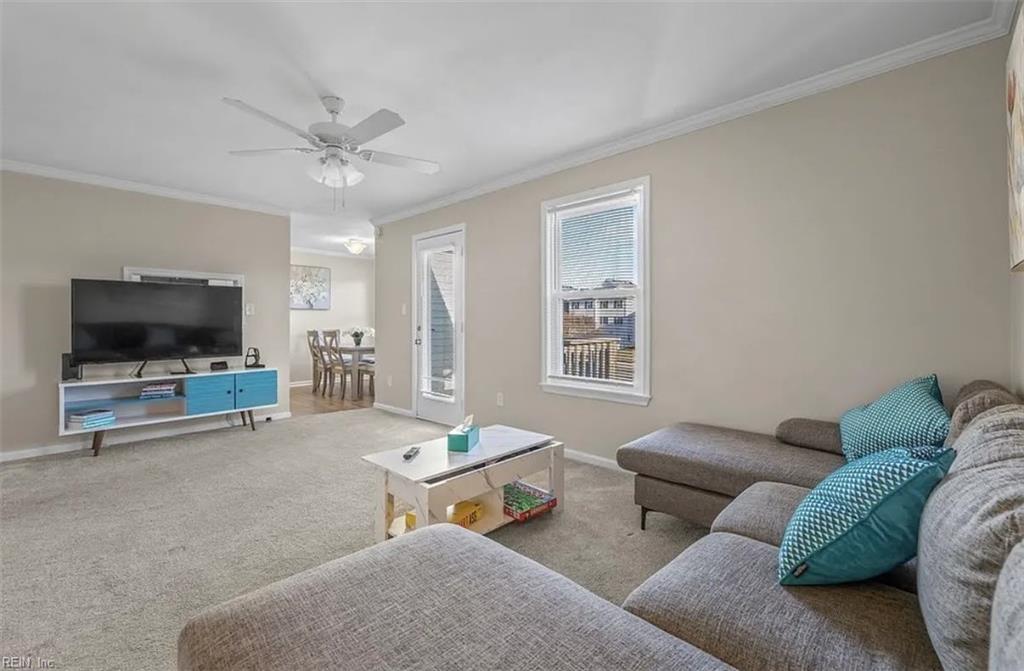
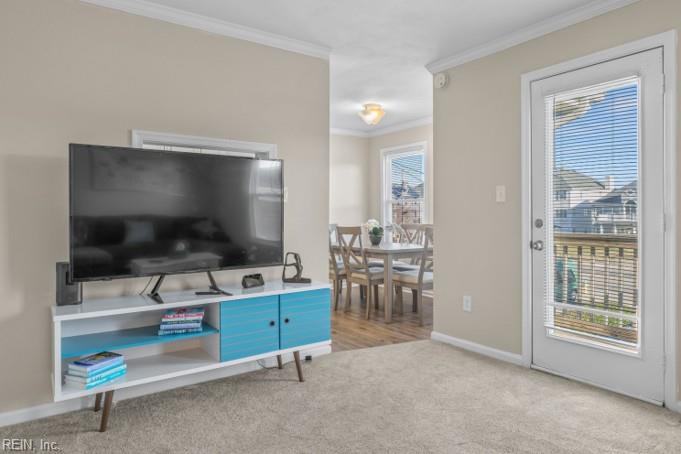
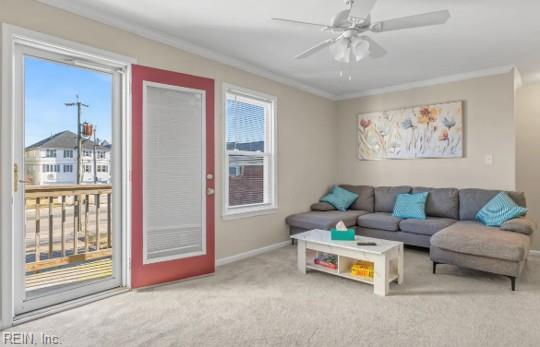
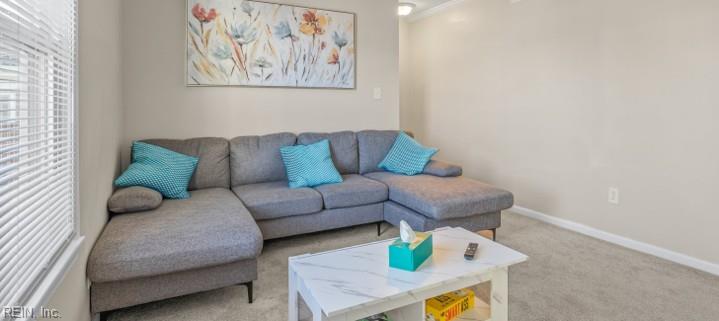
Enter an interest rate to see your estimated monthly payment.PACKAGE DEAL: Legal 2-unit building across from the Chesapeake Bay sold together under one price ($410k per unit). Must be purchased concurrently with the downstairs residence, Unit 1 (MLS# 10660912), via two separate, simultaneous transactions. Buyers acquire full structural control of the entire physical asset, delivering complete landlord autonomy with $0 monthly condo fees. This premium upstairs Unit 2 features a desirable 3BR, 2BA layout capturing elevated coastal breezes, an open kitchen, modern finishes, and in-unit laundry. It is an active, high-performing Airbnb enterprise with a strong, proven short-term rental revenue track record. Turnkey from day one, it conveys with a city-approved 5-year short-term rental Conditional Use Permit (CUP) that transfers directly to the buyer at closing. Perfectly situated moments from public beach access, local dining, the Ocean View Fishing Pier, and fast highway connectivity. Units will not be sold separately. Exceptional cash flow opportunity.
| 21 hours ago | Listing updated with changes from the MLS | |
| 21 hours ago | Listing first seen on site |

© (2026) REIN Inc. Information Deemed Reliable but Not Guaranteed
The listings data displayed on this medium comes in part from the Real Estate Information Network Inc. (REIN) and has been authorized by participating listing Broker Members of REIN for display. REIN's listings are based upon Data submitted by its Broker Members, and REIN therefore makes no representation or warranty regarding the accuracy of the Data. All users of REIN's listings database should confirm the accuracy of the listing information directly with the listing agent.
© (2026) REIN Inc. REIN's listings Data and information is protected under federal copyright laws. Federal law prohibits, among other acts, the unauthorized copying or alteration of, or preparation of derivative works from, all or any part of copyrighted materials, including certain compilations of Data and information. COPYRIGHT VIOLATORS MAY BE SUBJECT TO SEVERE FINES AND PENALTIES UNDER FEDERAL LAW.
Some listings may be duplicated in the search results due to the co-mingling of listings from more than one multiple listing service. Should there be different listing information between the duplicated listings; user is advised to verify the accuracy of the listing information before making any financial decisions.
Some or all of the listings (or listings Data) represented in this application have been enhanced with Data not provided by REIN. The enhancements are as follows: Community information and market data Powered by ATTOM Data Solutions. Copyright ©2019 ATTOM Data Solutions.
REIN updates its listings on a daily basis. Last checked: 2026-11-06 07:48 PM UTC
This application does not include information on all of the properties available for sale at this time.