3700 Sandpiper RD 114, Virginia Beach, VA, 23456
3700 Sandpiper RD 114Virginia Beach, VA 23456
Listing courtesy of Patrick Barton of Sandbridge Life Realty Group
Mortgage Calculator
Monthly Payment (Est.)
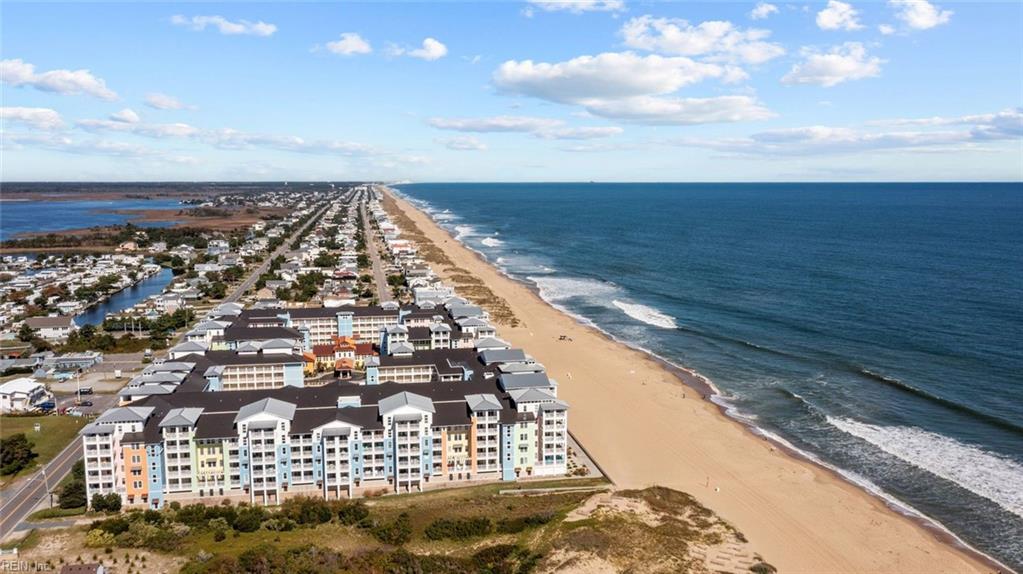
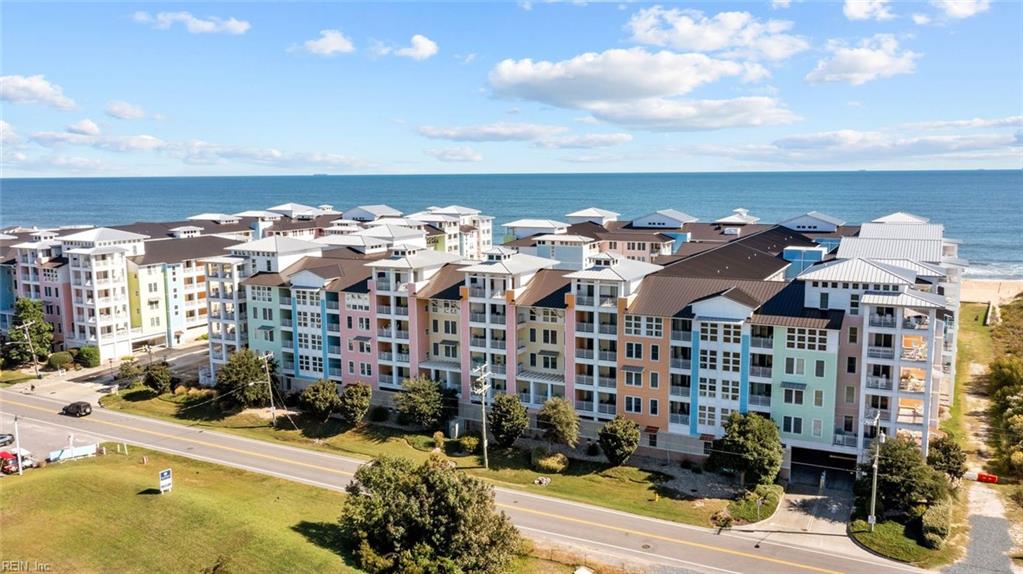
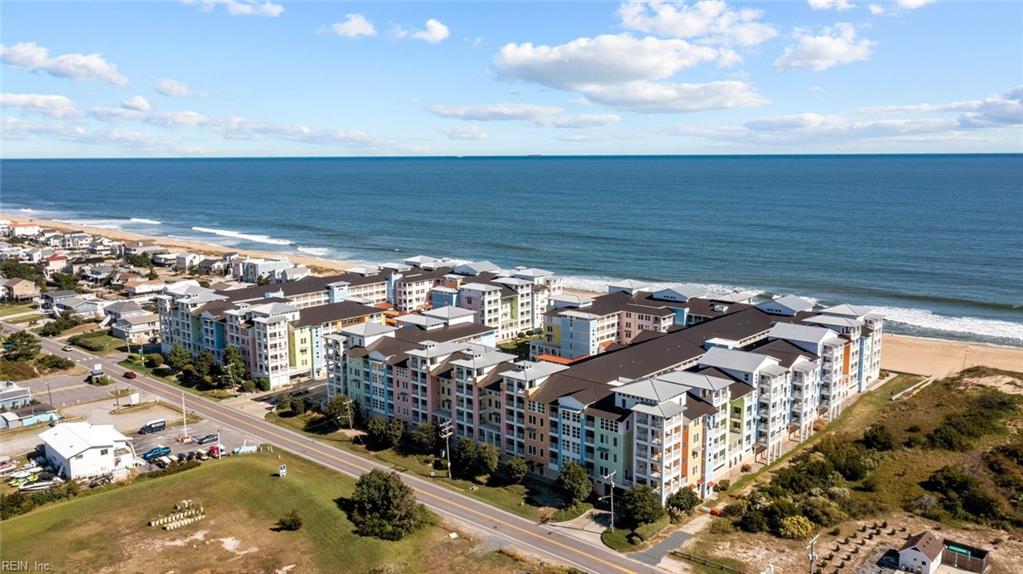
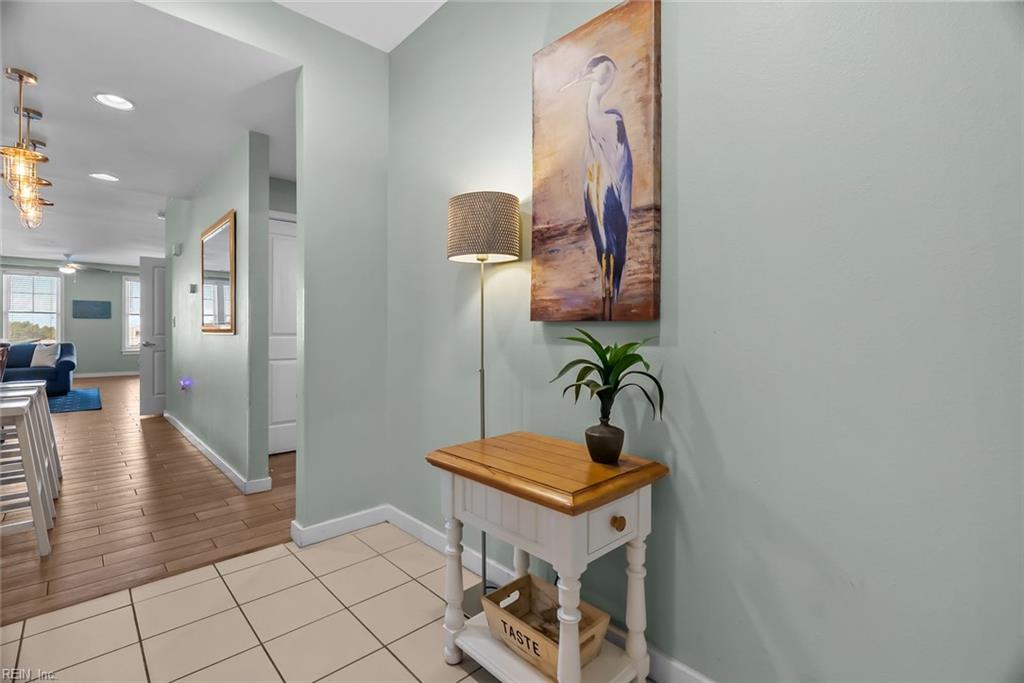
Enter an interest rate to see your estimated monthly payment.Welcome to your dream coastal escape! This north-facing 2-bedroom, 2-bathroom condo at The Sanctuary at False Cape spans 1,410 square feet of pristine living space, configured for modern luxury and turnkey rental potential. The bright, open layout is filled with natural light, showcasing a beautiful kitchen complete with sleek granite countertops and premium stainless steel appliances great for casual dining or entertaining. Retreat to the primary bedroom boasting an elegant ensuite bathroom and direct access onto the deck. Living here feels like a year-round vacation with premium resort amenities. Step out onto the oceanfront boardwalk, take a dip in one of the three sparkling pools, or stay fit in the top-tier fitness centers. The community also features fully equipped civic rooms, a quiet library, and multiple outdoor grilling stations for unforgettable cookouts. Offering a blend of high-end personal enjoyment and investment potential. Come see why living your very best beachy life is right here in Sandbridge.
| 8 hours ago | Listing updated with changes from the MLS | |
| 20 hours ago | Listing first seen on site |

© (2026) REIN Inc. Information Deemed Reliable but Not Guaranteed
The listings data displayed on this medium comes in part from the Real Estate Information Network Inc. (REIN) and has been authorized by participating listing Broker Members of REIN for display. REIN's listings are based upon Data submitted by its Broker Members, and REIN therefore makes no representation or warranty regarding the accuracy of the Data. All users of REIN's listings database should confirm the accuracy of the listing information directly with the listing agent.
© (2026) REIN Inc. REIN's listings Data and information is protected under federal copyright laws. Federal law prohibits, among other acts, the unauthorized copying or alteration of, or preparation of derivative works from, all or any part of copyrighted materials, including certain compilations of Data and information. COPYRIGHT VIOLATORS MAY BE SUBJECT TO SEVERE FINES AND PENALTIES UNDER FEDERAL LAW.
Some listings may be duplicated in the search results due to the co-mingling of listings from more than one multiple listing service. Should there be different listing information between the duplicated listings; user is advised to verify the accuracy of the listing information before making any financial decisions.
Some or all of the listings (or listings Data) represented in this application have been enhanced with Data not provided by REIN. The enhancements are as follows: Community information and market data Powered by ATTOM Data Solutions. Copyright ©2019 ATTOM Data Solutions.
REIN updates its listings on a daily basis. Last checked: 2026-10-27 01:54 PM UTC
This application does not include information on all of the properties available for sale at this time.