1209 Mount Pleasant DR, Suffolk, VA, 23434
1209 Mount Pleasant DRSuffolk, VA 23434
Listing courtesy of Sue Sanders of Real Broker LLC
Mortgage Calculator
Monthly Payment (Est.)
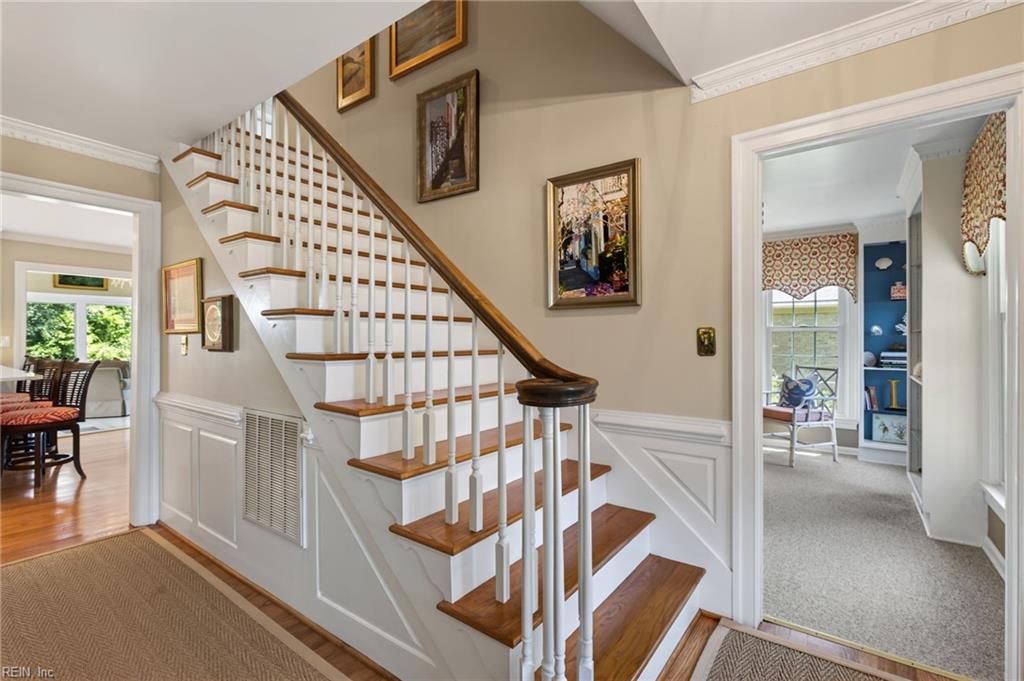
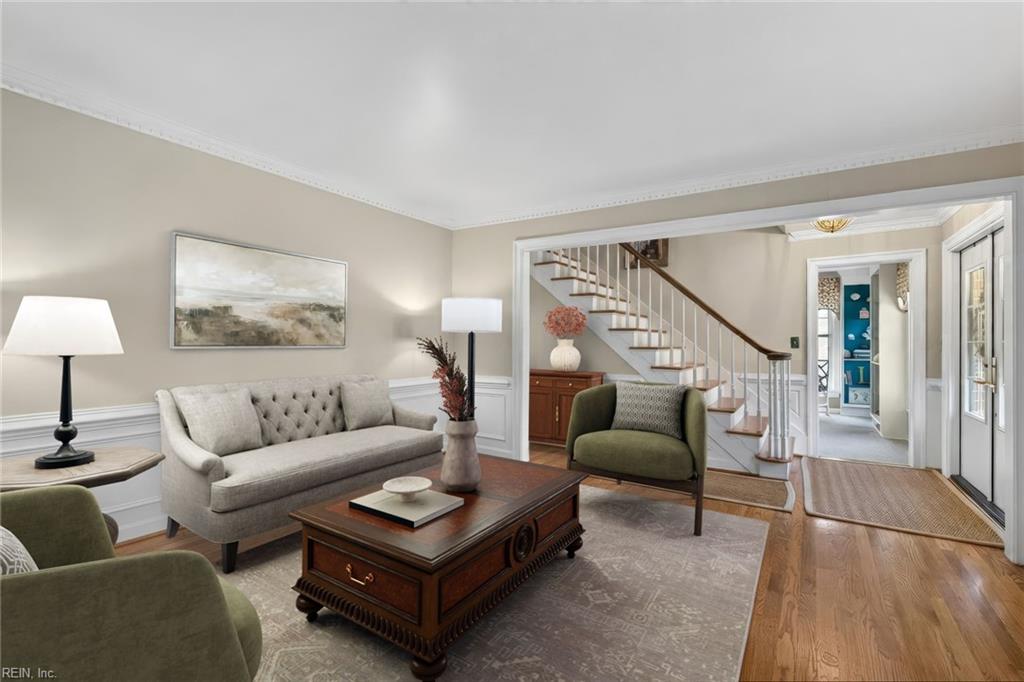
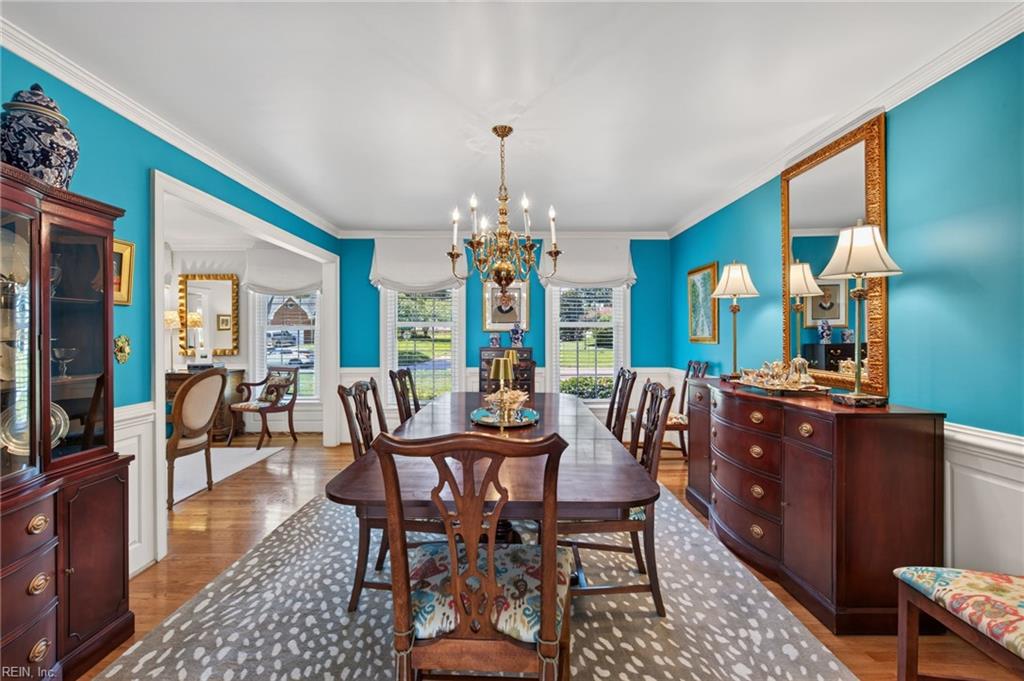
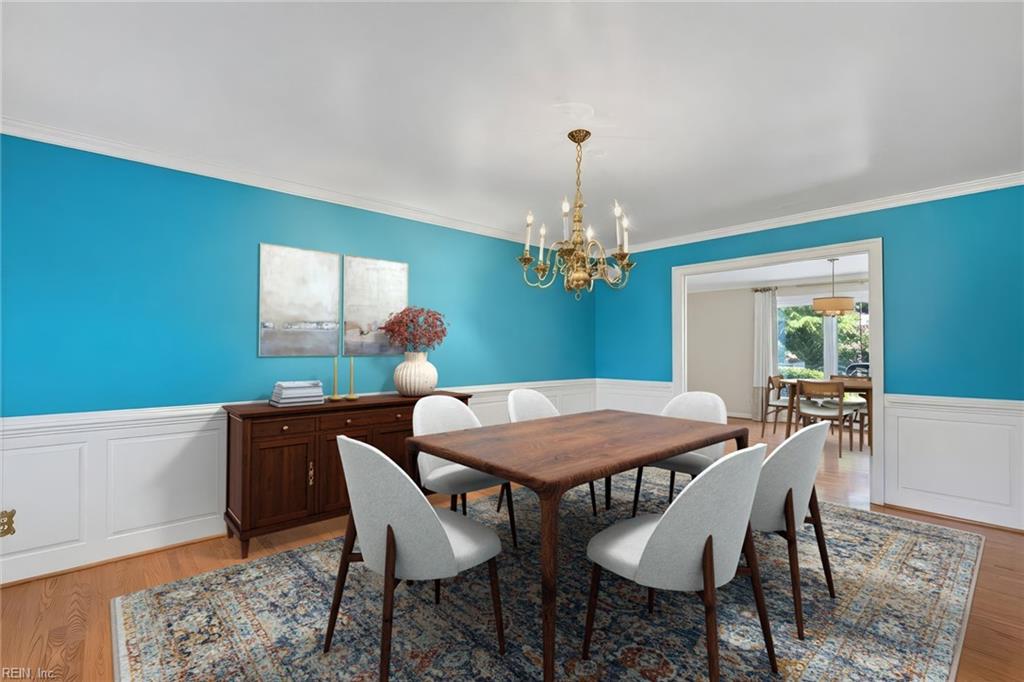
Enter an interest rate to see your estimated monthly payment.Welcome to your ultimate Waterfront Sanctuary. This impeccably well-appointed, custom-built Dutch Colonial offers 4 spacious bedrooms and 4 bathrooms, situated on an expansive, professionally landscaped waterfront lot. Every detail of this home has been thoughtfully curated, from the classically designed chef's kitchen (renovated in 2017) featuring quartz countertops, a custom tile backsplash, high-end GE appliances, and custom cabinetry, to the light-drenched sunroom that invites the outdoors in. Modern comforts abound with recent upgrades including high-efficiency Anderson windows installed in 2019 and 2022 (complete with a fully transferable warranty), a 3-zone HVAC system replaced in 2015, and a whole-house audio system. The luxurious primary suite, renovated in 2021, serves as a private retreat, while the upstairs flex room—complete with a gas fireplace, wet bar, and custom cabinets—offers endless possibilities for work or play. An entertainer's dream, the home boasts three fireplaces: two gas units located in the den and flex room, and a unique wood-burning fireplace in the garage for indoor grilling. Practicality meets elegance with two staircases and a seamless flow to the outdoors. The massive deck features multiple seating areas that spill out from the kitchen and sunroom, leading down to a custom brick patio nestled beside a charming two-story potting shed. Surrounded by mature specimen trees and lush greenery, this meticulously maintained estate is ready for 2026 and beyond. Call or text today to arrange your private tour.
| 2 hours ago | Listing updated with changes from the MLS | |
| 2 hours ago | Listing first seen on site |

© (2026) REIN Inc. Information Deemed Reliable but Not Guaranteed
The listings data displayed on this medium comes in part from the Real Estate Information Network Inc. (REIN) and has been authorized by participating listing Broker Members of REIN for display. REIN's listings are based upon Data submitted by its Broker Members, and REIN therefore makes no representation or warranty regarding the accuracy of the Data. All users of REIN's listings database should confirm the accuracy of the listing information directly with the listing agent.
© (2026) REIN Inc. REIN's listings Data and information is protected under federal copyright laws. Federal law prohibits, among other acts, the unauthorized copying or alteration of, or preparation of derivative works from, all or any part of copyrighted materials, including certain compilations of Data and information. COPYRIGHT VIOLATORS MAY BE SUBJECT TO SEVERE FINES AND PENALTIES UNDER FEDERAL LAW.
Some listings may be duplicated in the search results due to the co-mingling of listings from more than one multiple listing service. Should there be different listing information between the duplicated listings; user is advised to verify the accuracy of the listing information before making any financial decisions.
Some or all of the listings (or listings Data) represented in this application have been enhanced with Data not provided by REIN. The enhancements are as follows: Community information and market data Powered by ATTOM Data Solutions. Copyright ©2019 ATTOM Data Solutions.
REIN updates its listings on a daily basis. Last checked: 2026-10-27 01:49 PM UTC
This application does not include information on all of the properties available for sale at this time.