5717 Warning ST, Virginia Beach, VA, 23464
5717 Warning STVirginia Beach, VA 23464
Listing courtesy of Robert Newcomb of Fit Realty
Mortgage Calculator
Monthly Payment (Est.)
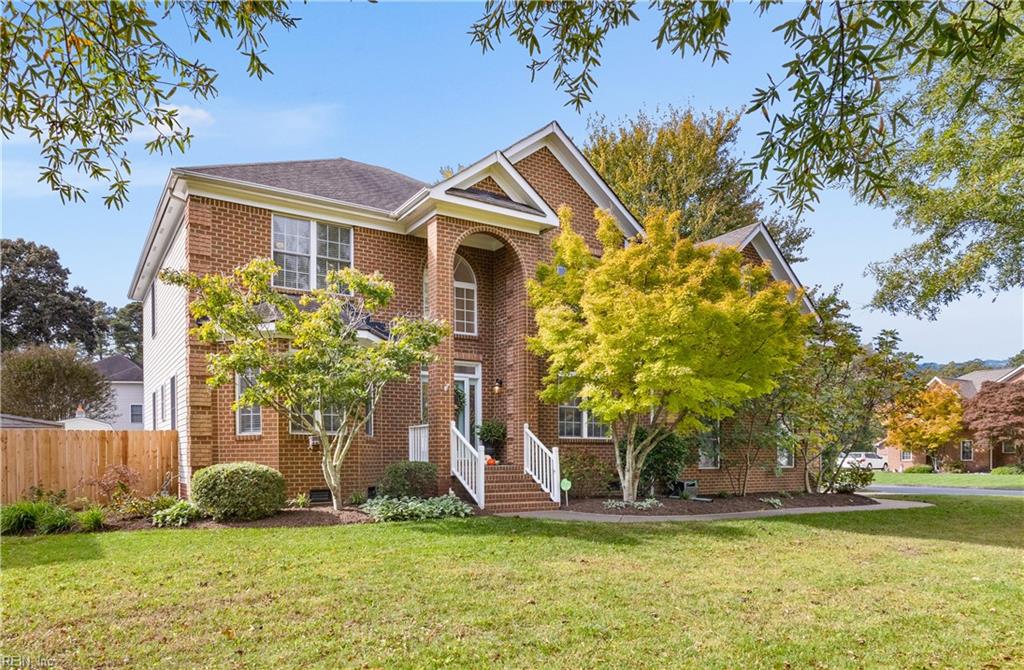
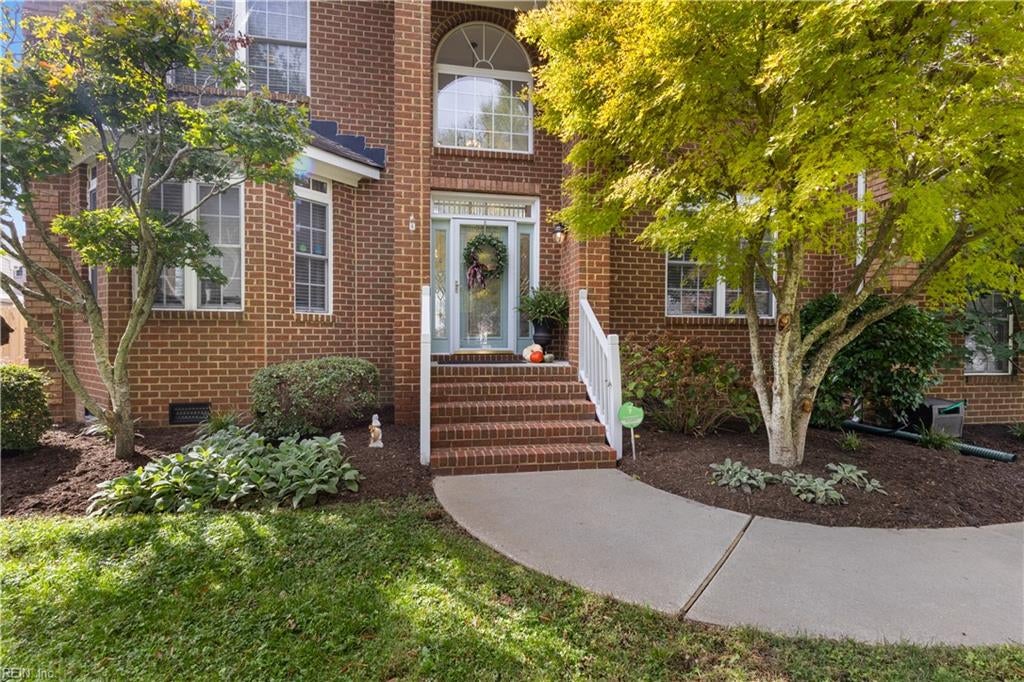
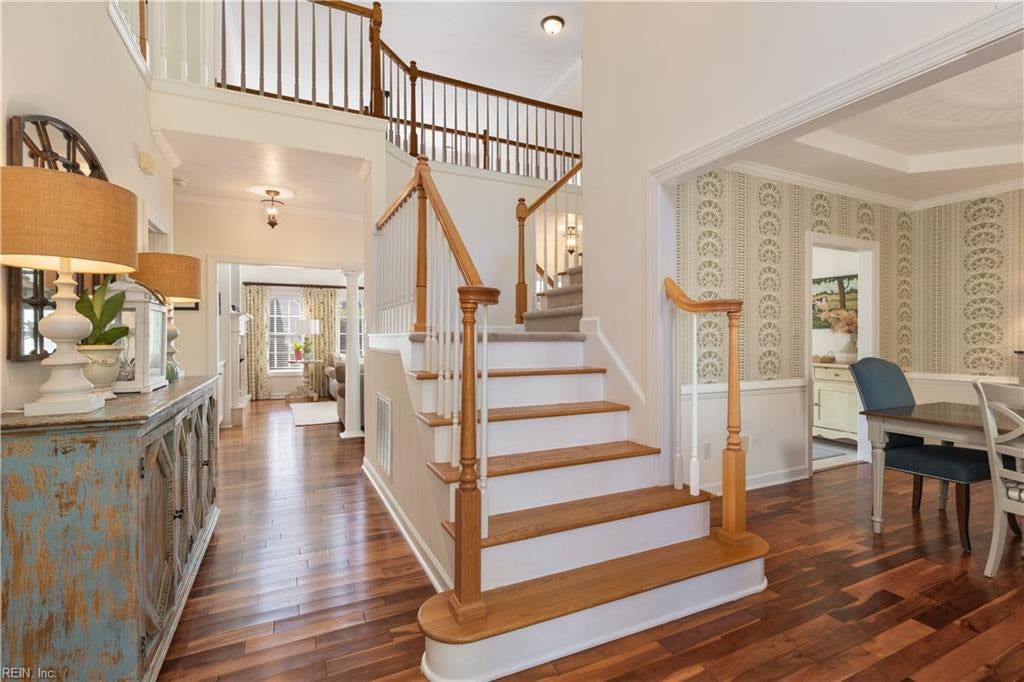
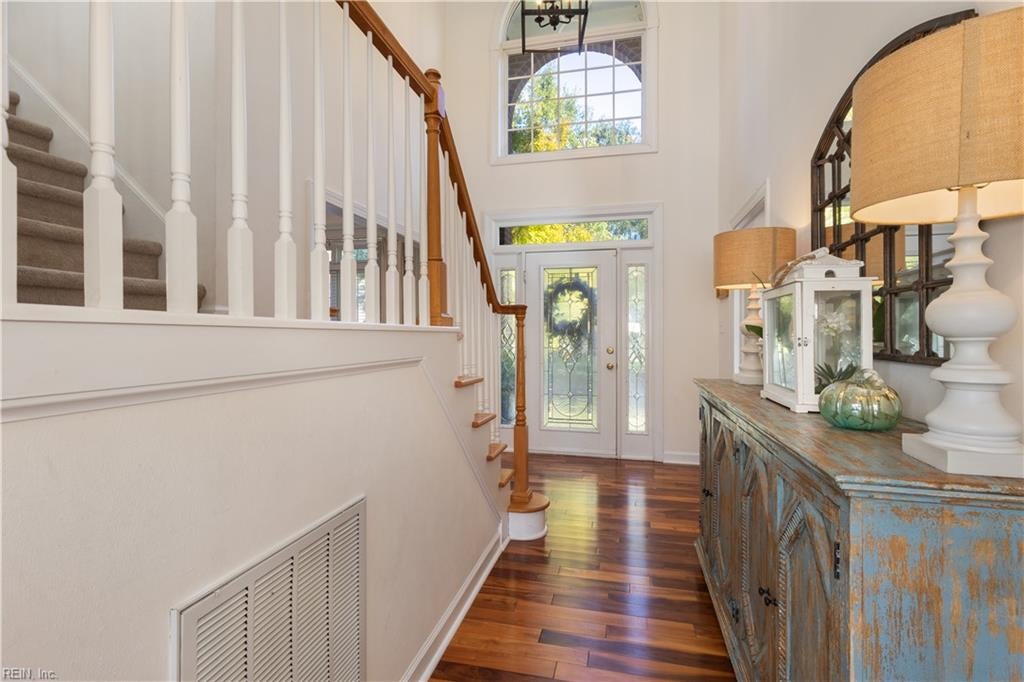
Enter an interest rate to see your estimated monthly payment.Welcome Home to Englyshe of Avalon! Rare opportunity to live in this quiet neighborhood conveniently located next to I-64 Indian River Exit. Close to shopping and restaurants, very close to Woodstock Park (dog park, playgrounds, skate park, pickleball courts, and pavilions). Open concept home includes a spacious 2nd floor primary suite with incredible primary bathroom and closet. Three additional upstairs bedrooms and additional full bathroom, First floor in law suite with full bathroom, and half bath downstairs. Family Room with Vaulted ceilings, floor to ceiling paladin windows let in natural lighting and provide beautiful views of Salt water pool. Private home office/flex room. Well appointed kitchen with ample storage in 42' raised maple cabinets. Timbertek Screened-in porch adds a beautiful outdoor living space to relax and have family meals. Over sized 2 car garage with 12' ceilings. Large 2 room shed/workshop with electricity.
| yesterday | Listing updated with changes from the MLS | |
| yesterday | Listing first seen on site |

© (2026) REIN Inc. Information Deemed Reliable but Not Guaranteed
The listings data displayed on this medium comes in part from the Real Estate Information Network Inc. (REIN) and has been authorized by participating listing Broker Members of REIN for display. REIN's listings are based upon Data submitted by its Broker Members, and REIN therefore makes no representation or warranty regarding the accuracy of the Data. All users of REIN's listings database should confirm the accuracy of the listing information directly with the listing agent.
© (2026) REIN Inc. REIN's listings Data and information is protected under federal copyright laws. Federal law prohibits, among other acts, the unauthorized copying or alteration of, or preparation of derivative works from, all or any part of copyrighted materials, including certain compilations of Data and information. COPYRIGHT VIOLATORS MAY BE SUBJECT TO SEVERE FINES AND PENALTIES UNDER FEDERAL LAW.
Some listings may be duplicated in the search results due to the co-mingling of listings from more than one multiple listing service. Should there be different listing information between the duplicated listings; user is advised to verify the accuracy of the listing information before making any financial decisions.
Some or all of the listings (or listings Data) represented in this application have been enhanced with Data not provided by REIN. The enhancements are as follows: Community information and market data Powered by ATTOM Data Solutions. Copyright ©2019 ATTOM Data Solutions.
REIN updates its listings on a daily basis. Last checked: 2026-10-27 01:49 PM UTC
This application does not include information on all of the properties available for sale at this time.