5299 Sports Club RN 102, Suffolk, VA, 23435
5299 Sports Club RN 102Suffolk, VA 23435
Listing courtesy of Paige Johnson of Howard Hanna Real Estate Svcs.
Mortgage Calculator
Monthly Payment (Est.)
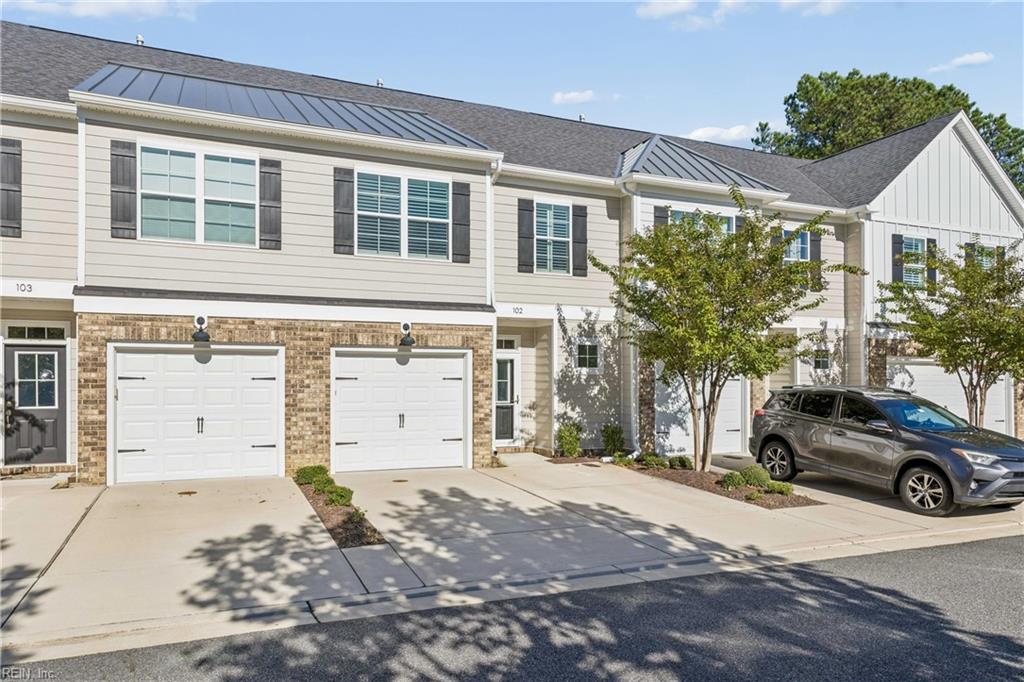
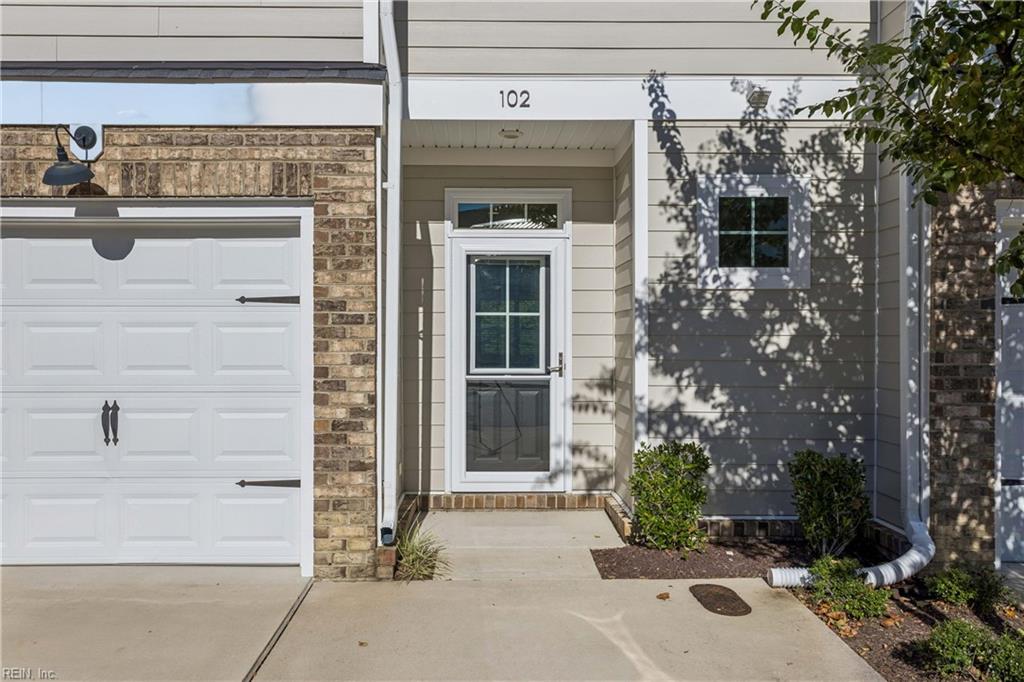
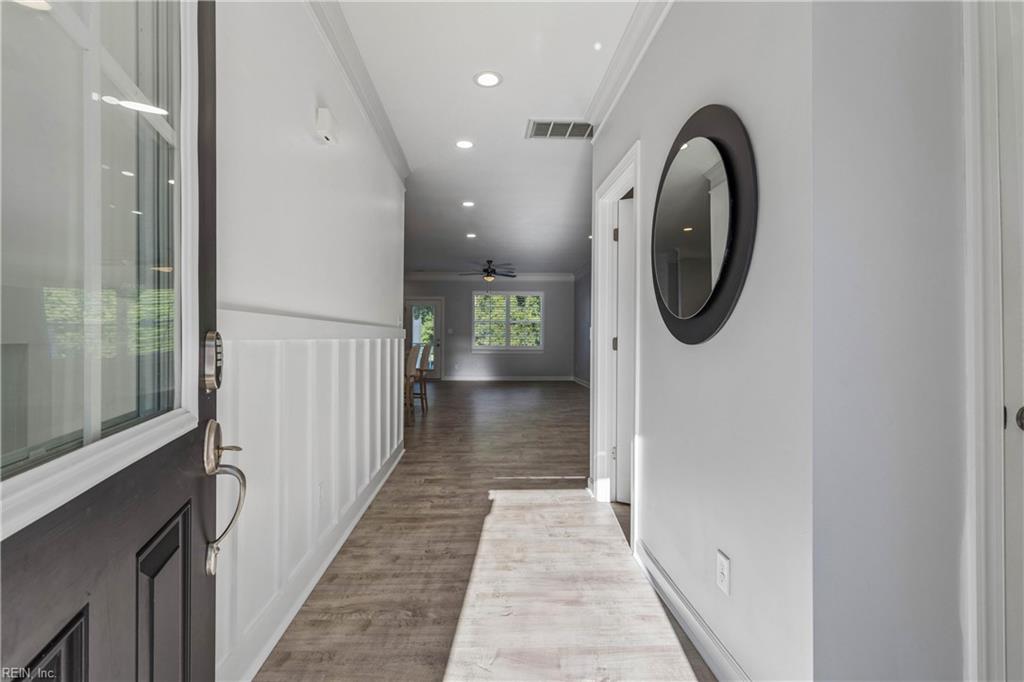
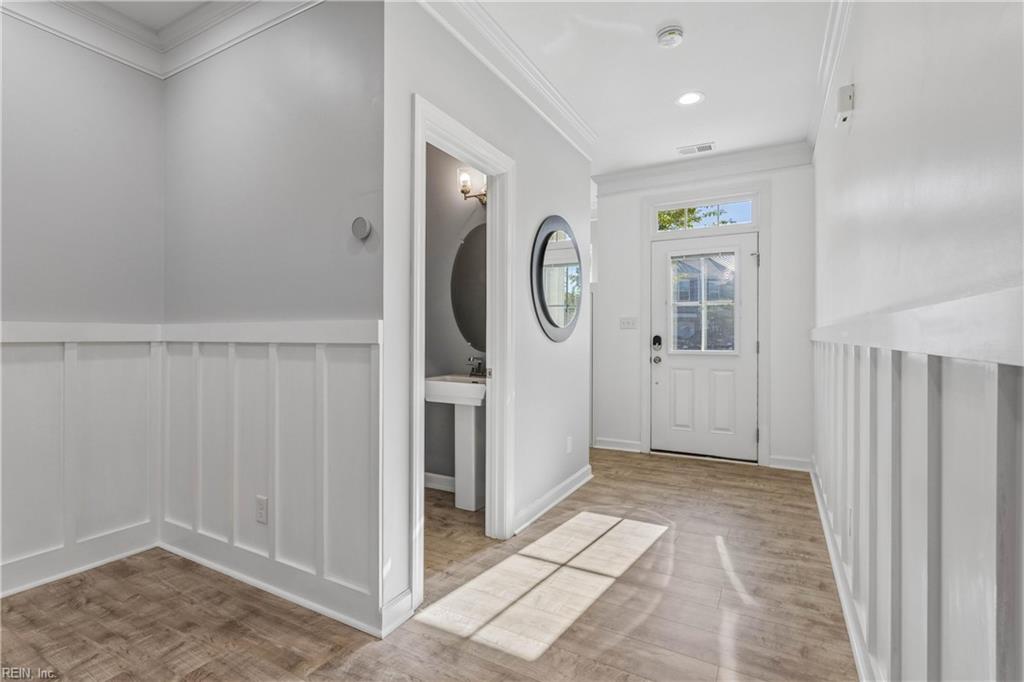
Enter an interest rate to see your estimated monthly payment.Enjoy low-maintenance living in the sought-after Riverfront community at Harbour View! This beautifully appointed, 2-story condo offers 3 bedrooms, 2.5 baths, 1,759 sq.ft., and a golf-course setting.The open floor plan is perfect for entertaining, featuring a kitchen island, dining area, living area with gas fireplace, & patio overlooking the 18th hole. Custom enhancements add style, including locking Spectrum storm doors with sliding upper windows and fiberglass screens; custom Monterey Plus shutters with 3-inch smooth elliptical louvers & split-tilt operation. Recessed lighting with dimmers adds flexibility to the home's ambiance. The customized garage is a standout feature, offering multiple shelves and racks, a folding workbench, an overhead ceiling storage rack, and epoxy floor. Enjoy the advantages of condo living with community amenities that include parks, tennis courts, walking trails, an amphitheater, and waterfront piers. Situated in walking distance to local restaurants.
| 3 days ago | Listing updated with changes from the MLS | |
| 3 days ago | Listing first seen on site |

© (2026) REIN Inc. Information Deemed Reliable but Not Guaranteed
The listings data displayed on this medium comes in part from the Real Estate Information Network Inc. (REIN) and has been authorized by participating listing Broker Members of REIN for display. REIN's listings are based upon Data submitted by its Broker Members, and REIN therefore makes no representation or warranty regarding the accuracy of the Data. All users of REIN's listings database should confirm the accuracy of the listing information directly with the listing agent.
© (2026) REIN Inc. REIN's listings Data and information is protected under federal copyright laws. Federal law prohibits, among other acts, the unauthorized copying or alteration of, or preparation of derivative works from, all or any part of copyrighted materials, including certain compilations of Data and information. COPYRIGHT VIOLATORS MAY BE SUBJECT TO SEVERE FINES AND PENALTIES UNDER FEDERAL LAW.
Some listings may be duplicated in the search results due to the co-mingling of listings from more than one multiple listing service. Should there be different listing information between the duplicated listings; user is advised to verify the accuracy of the listing information before making any financial decisions.
Some or all of the listings (or listings Data) represented in this application have been enhanced with Data not provided by REIN. The enhancements are as follows: Community information and market data Powered by ATTOM Data Solutions. Copyright ©2019 ATTOM Data Solutions.
REIN updates its listings on a daily basis. Last checked: 2026-10-26 11:11 AM UTC
This application does not include information on all of the properties available for sale at this time.