
7304 Appletree LN, Norfolk, VA, 23505
7304 Appletree LNNorfolk, VA 23505
Listing courtesy of Stephanie Clark of RE/MAX Alliance
Mortgage Calculator
Monthly Payment (Est.)
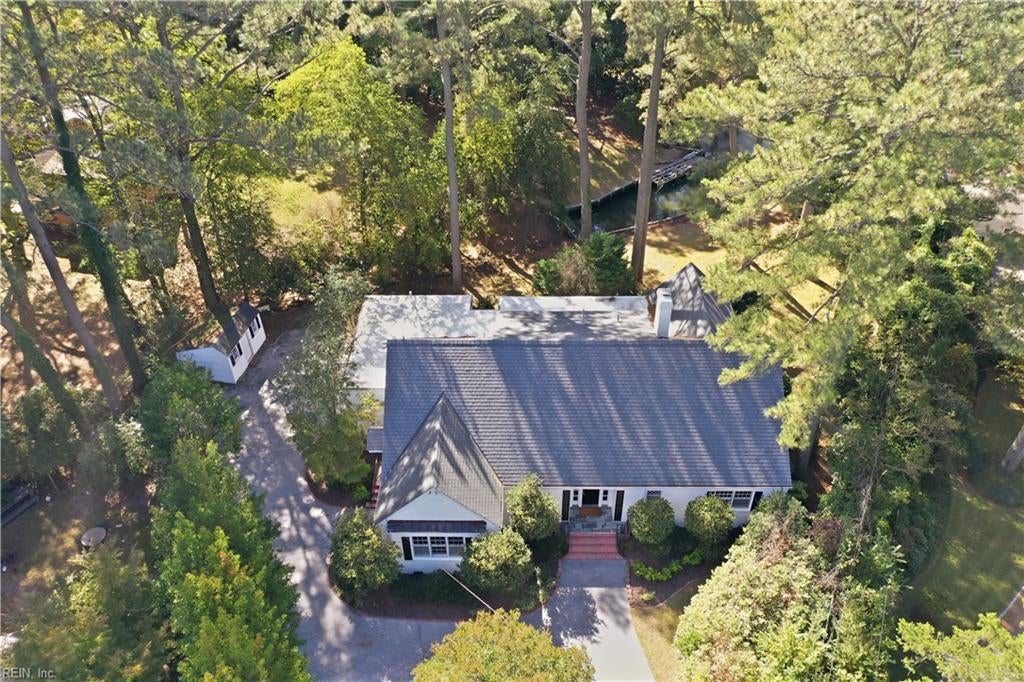
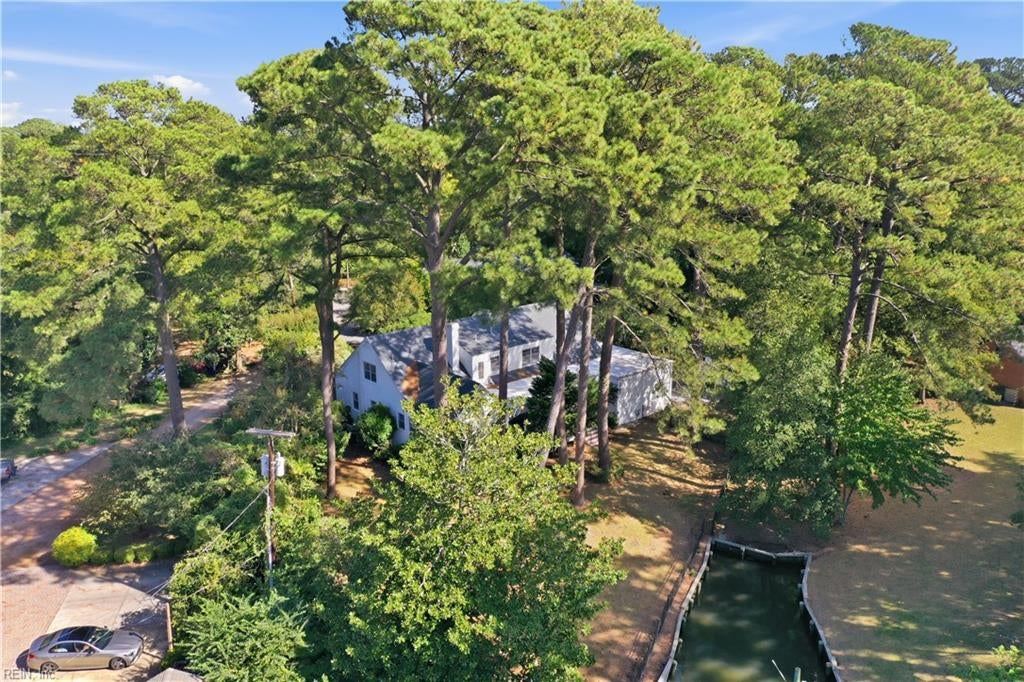
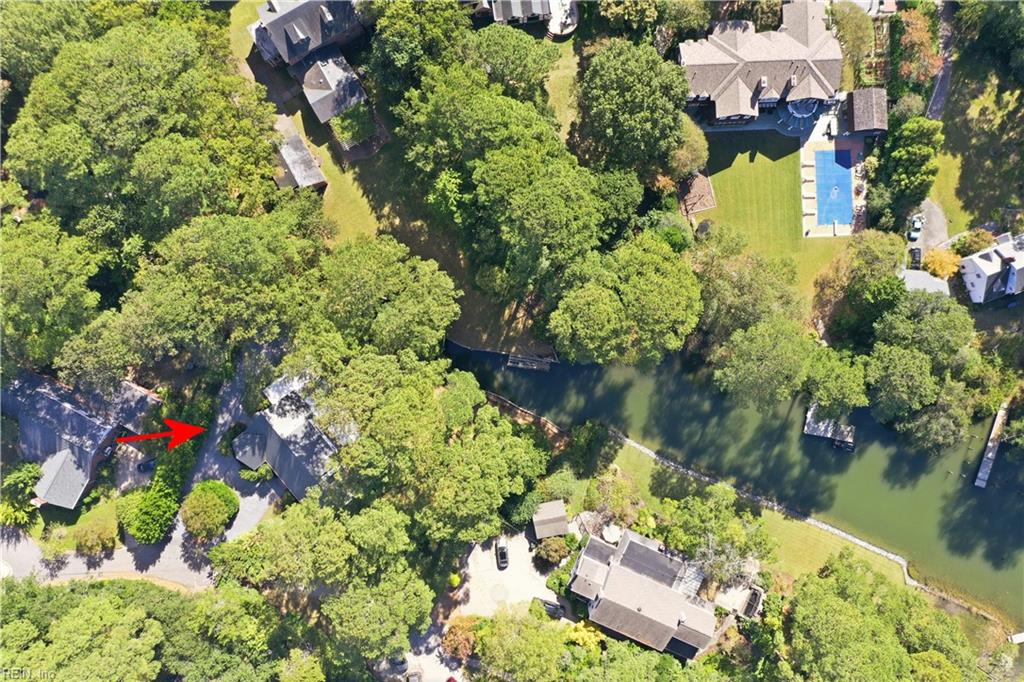
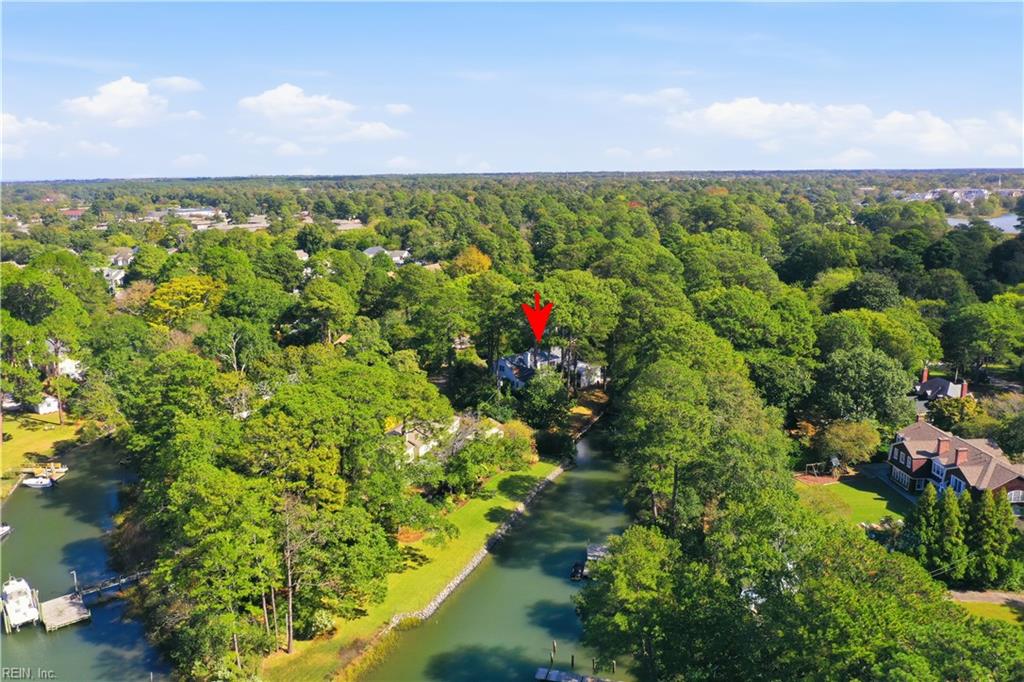
Enter an interest rate to see your estimated monthly payment.This one-of-a-kind property in sought-after Algonquin Park offers deep-water access to the Lafayette River, a private half-acre lot and a sprawling floor plan filled with character and opportunity. Built in 1954, this distinctive home combines the gracious proportions and architectural personality of its era with wonderfully functional living spaces designed for both everyday life and entertaining. A grand foyer welcomes you into an enormous dining room, while the central living room opens to a screened porch overlooking the park-like backyard. Just beyond, a cozy den feels straight out of Mad Men, complete with a wet bar, built-ins and fireplace, the perfect spot to settle in with a brandy after dinner. The European-style kitchen may just inspire you to up your dinner game, while the large adjoining laundry room provides plenty of space to keep everyday clutter tucked conveniently out of sight. With more than 4,700 square feet of living space, the home offers an exceptionally versatile floor plan. The spacious first-floor primary suite is joined by an additional first-floor bedroom and full bath, making the layout ideal for guests or multigenerational living. Upstairs are two more bedrooms and a full bath, plus a bonus room that could serve as an office, playroom, hobby space or whatever best suits your needs. Storage is abundant, with an oversized two-car garage, multiple attic spaces and a backyard shed. Outside, the large and private half-acre lot offers plenty of room to relax, entertain and enjoy life on the water. With room for a small dock and the possibility of a boat lift, summers could be spent paddleboarding, fishing and jet skiing along the Lafayette River, while cooler months invite large gatherings in the home’s generous living and entertaining spaces. A well-loved neighborhood, beautiful park-like setting, water access and an incredibly functional floor plan make this special property a true Algonquin Park treasure. Come take a tour and imagine the possibilities! Some rooms virtually staged using AI.
| 2 days ago | Listing updated with changes from the MLS | |
| 3 days ago | Listing first seen on site |

© (2026) REIN Inc. Information Deemed Reliable but Not Guaranteed
The listings data displayed on this medium comes in part from the Real Estate Information Network Inc. (REIN) and has been authorized by participating listing Broker Members of REIN for display. REIN's listings are based upon Data submitted by its Broker Members, and REIN therefore makes no representation or warranty regarding the accuracy of the Data. All users of REIN's listings database should confirm the accuracy of the listing information directly with the listing agent.
© (2026) REIN Inc. REIN's listings Data and information is protected under federal copyright laws. Federal law prohibits, among other acts, the unauthorized copying or alteration of, or preparation of derivative works from, all or any part of copyrighted materials, including certain compilations of Data and information. COPYRIGHT VIOLATORS MAY BE SUBJECT TO SEVERE FINES AND PENALTIES UNDER FEDERAL LAW.
Some listings may be duplicated in the search results due to the co-mingling of listings from more than one multiple listing service. Should there be different listing information between the duplicated listings; user is advised to verify the accuracy of the listing information before making any financial decisions.
Some or all of the listings (or listings Data) represented in this application have been enhanced with Data not provided by REIN. The enhancements are as follows: Community information and market data Powered by ATTOM Data Solutions. Copyright ©2019 ATTOM Data Solutions.
REIN updates its listings on a daily basis. Last checked: 2026-10-26 11:11 AM UTC
This application does not include information on all of the properties available for sale at this time.