
259 Solitude DR, Reedville, VA, 22539
259 Solitude DRReedville, VA 22539
Listing courtesy of Patti Parsley of Long & Foster Real Estate Inc.
Mortgage Calculator
Monthly Payment (Est.)
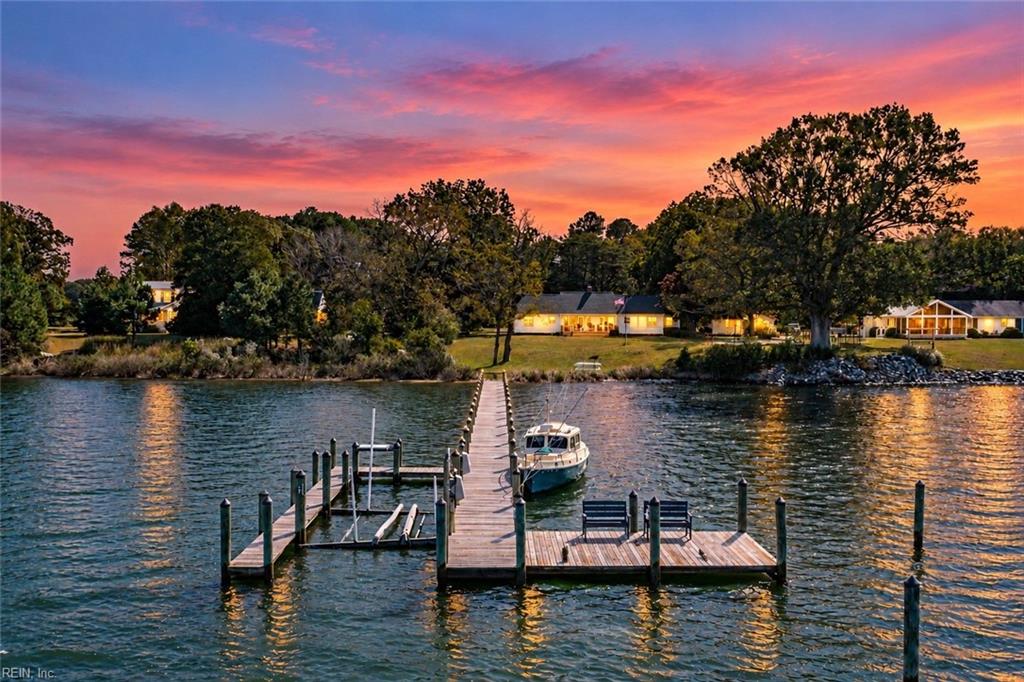
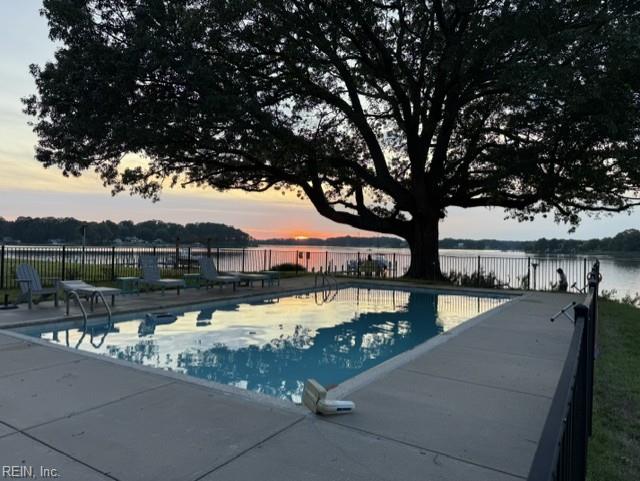
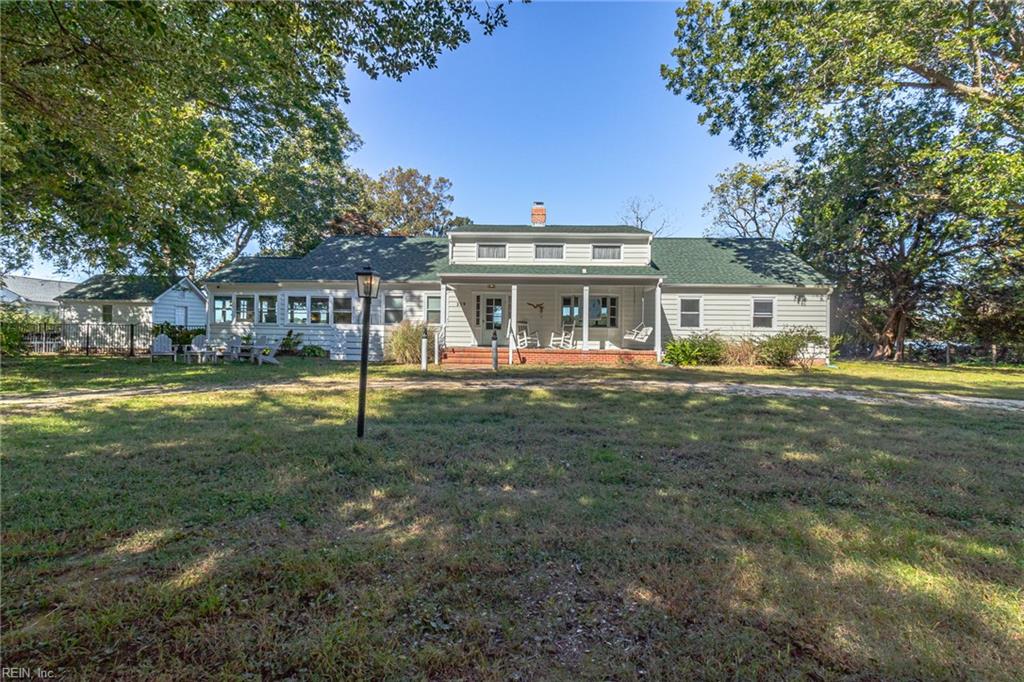
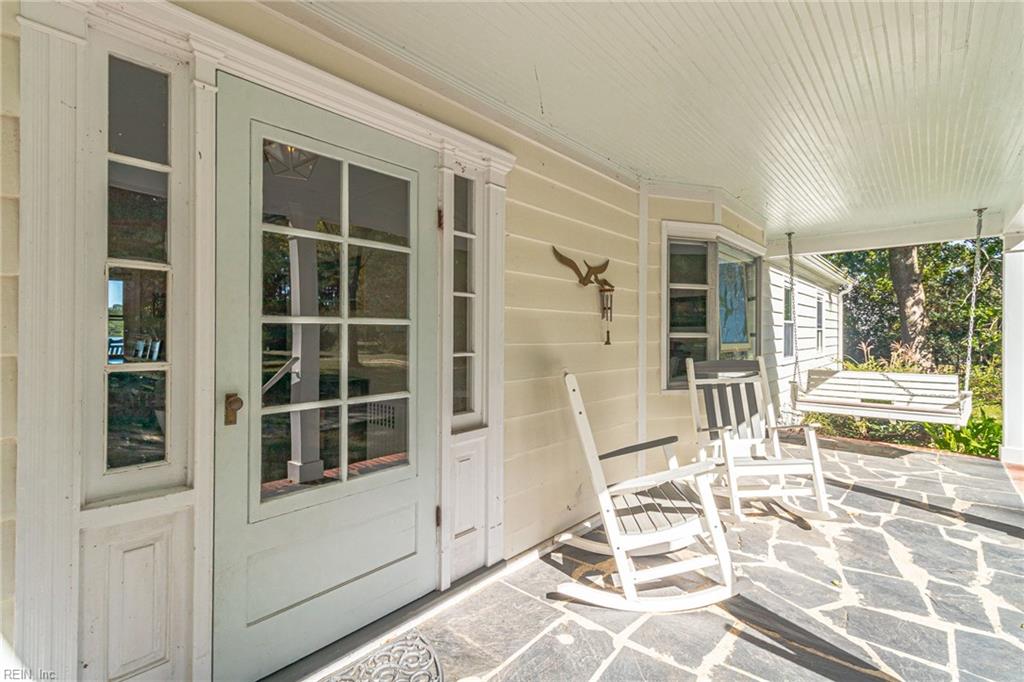
Enter an interest rate to see your estimated monthly payment.Nestled on 2.52 private waterfront acres, this exceptional riverfront retreat offers the perfect blend of comfort, recreation, and coastal living. The property features a covered masonry front porch, spacious wooden rear deck, and a stunning 21' x 41' Gunnite in-ground pool enhanced by low-voltage landscape lighting. Boaters will appreciate the impressive newly updated with marine grade wood 180-foot private pier, complete with a boat lift and finger pier, a 10' x 20' L-head, and three outboard pilings capable of accommodating larger vessels. Additional waterfront amenities include a built-in fish cleaning station with running water and a spotlight. The shoreline features a combination of riprap and sandy beach frontage, with approximately 5 feet of water depth at the L-head during low tide. The well-maintained 1,692-square-foot single-story home offers stunning waterfront views, three bedrooms and two full baths, a sunroom along with a 572-square-foot unfinished basement and a large walk-in attic providing abundant storage space. The sale includes some furnishings, window treatments, and major appliances, including a side-by-side washer and dryer, dishwasher, Samsung convection range, Samsung microwave with integrated venting, and stainless steel refrigerator. Within the fenced pool area, the powered storage shed includes a refrigerator while still offering ample room for additional storage. A newer 28' x 28' detached two-car garage provides excellent space for vehicles, lawn equipment, and boating gear. Positioned near the entrance of the circular driveway, the garage allows easy maneuverability for boats, trailers, and larger vehicles. 5-year-old roof. .Whether you're seeking a full-time residence, weekend getaway, or waterfront escape, this unique property delivers outstanding amenities, breathtaking river access, and endless opportunities to enjoy life on the water.
| yesterday | Listing updated with changes from the MLS | |
| yesterday | Listing first seen on site |

© (2026) REIN Inc. Information Deemed Reliable but Not Guaranteed
The listings data displayed on this medium comes in part from the Real Estate Information Network Inc. (REIN) and has been authorized by participating listing Broker Members of REIN for display. REIN's listings are based upon Data submitted by its Broker Members, and REIN therefore makes no representation or warranty regarding the accuracy of the Data. All users of REIN's listings database should confirm the accuracy of the listing information directly with the listing agent.
© (2026) REIN Inc. REIN's listings Data and information is protected under federal copyright laws. Federal law prohibits, among other acts, the unauthorized copying or alteration of, or preparation of derivative works from, all or any part of copyrighted materials, including certain compilations of Data and information. COPYRIGHT VIOLATORS MAY BE SUBJECT TO SEVERE FINES AND PENALTIES UNDER FEDERAL LAW.
Some listings may be duplicated in the search results due to the co-mingling of listings from more than one multiple listing service. Should there be different listing information between the duplicated listings; user is advised to verify the accuracy of the listing information before making any financial decisions.
Some or all of the listings (or listings Data) represented in this application have been enhanced with Data not provided by REIN. The enhancements are as follows: Community information and market data Powered by ATTOM Data Solutions. Copyright ©2019 ATTOM Data Solutions.
REIN updates its listings on a daily basis. Last checked: 2026-10-26 11:11 AM UTC
This application does not include information on all of the properties available for sale at this time.