
3628 Lavender LN, Toano, VA, 23168
3628 Lavender LNToano, VA 23168
Listing courtesy of Morgan Wojciechowski of Nu Homes Realty
Mortgage Calculator
Monthly Payment (Est.)
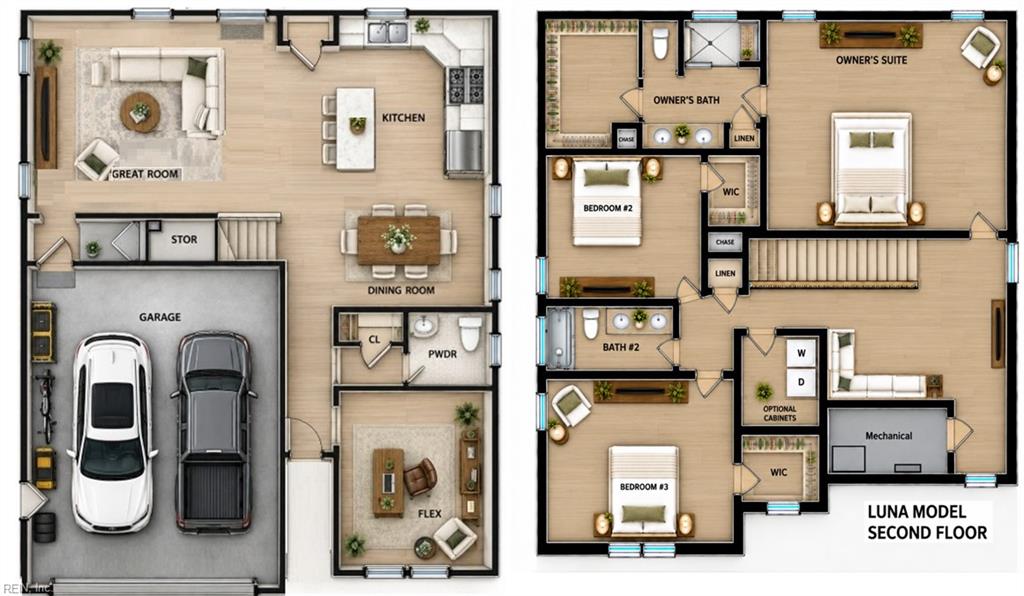
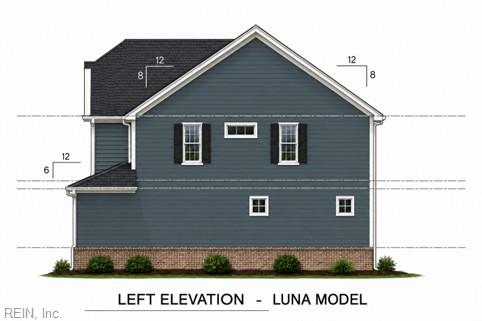
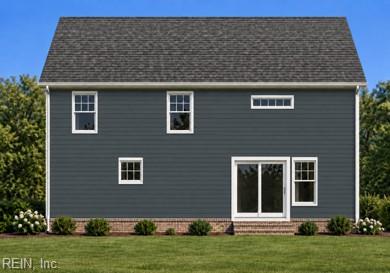
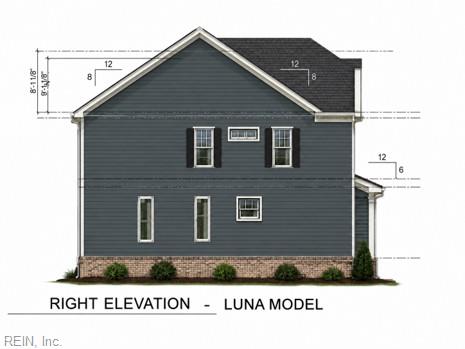
Enter an interest rate to see your estimated monthly payment.A rare opportunity to own a brand-new Healthy Communities home in the well-established and highly desirable White Hall community! The LUNA Model combines the benefits of new construction, thoughtful design, and advanced energy-efficient building practices with the charm and convenience of an existing neighborhood. Ideally situated on a wonderful lot with common area along one side, this home offers an added sense of space and privacy in a beautiful community setting. What truly sets a Healthy Communities home apart is the quality of construction behind the walls. Built with a focus on energy efficiency, comfort, and healthier living, this home incorporates advanced building science, including 2x6 exterior wall construction, enhanced insulation, a conditioned crawl space, energy-efficient windows, and dedicated fresh-air ventilation designed to improve indoor air quality and overall home performance. These thoughtful features work together to provide year-round comfort and reduced energy consumption. The LUNA Model offers a functional, thoughtfully designed floor plan with inviting living spaces, quality finishes, and the flexibility to accommodate today's lifestyle. The kitchen features custom cabinetry, quartz countertops, and a welcoming layout ideal for everyday living and entertaining. Luxury vinyl plank flooring and carefully selected finishes provide a timeless combination of beauty and durability. Located in the sought-after White Hall community, residents enjoy the convenience of nearby schools, shopping, dining, and easy access to I-64 for commuting to Williamsburg, Richmond, and surrounding areas. Opportunities to enjoy the advantages of brand-new, energy-efficient construction within an established community are few and far between. Experience the Healthy Communities difference in White Hall—where quality construction, modern comfort, and an exceptional location come together to create a place you'll be proud to call home.
| 6 days ago | Listing updated with changes from the MLS | |
| a week ago | Listing first seen on site |

© (2026) REIN Inc. Information Deemed Reliable but Not Guaranteed
The listings data displayed on this medium comes in part from the Real Estate Information Network Inc. (REIN) and has been authorized by participating listing Broker Members of REIN for display. REIN's listings are based upon Data submitted by its Broker Members, and REIN therefore makes no representation or warranty regarding the accuracy of the Data. All users of REIN's listings database should confirm the accuracy of the listing information directly with the listing agent.
© (2026) REIN Inc. REIN's listings Data and information is protected under federal copyright laws. Federal law prohibits, among other acts, the unauthorized copying or alteration of, or preparation of derivative works from, all or any part of copyrighted materials, including certain compilations of Data and information. COPYRIGHT VIOLATORS MAY BE SUBJECT TO SEVERE FINES AND PENALTIES UNDER FEDERAL LAW.
Some listings may be duplicated in the search results due to the co-mingling of listings from more than one multiple listing service. Should there be different listing information between the duplicated listings; user is advised to verify the accuracy of the listing information before making any financial decisions.
Some or all of the listings (or listings Data) represented in this application have been enhanced with Data not provided by REIN. The enhancements are as follows: Community information and market data Powered by ATTOM Data Solutions. Copyright ©2019 ATTOM Data Solutions.
REIN updates its listings on a daily basis. Last checked: 2026-10-27 05:02 PM UTC
This application does not include information on all of the properties available for sale at this time.