
424 Pines Of Warrick DR, Chesapeake, VA, 23322
424 Pines Of Warrick DRChesapeake, VA 23322
Listing courtesy of Laura Daugherty of Own Real Estate LLC
Mortgage Calculator
Monthly Payment (Est.)
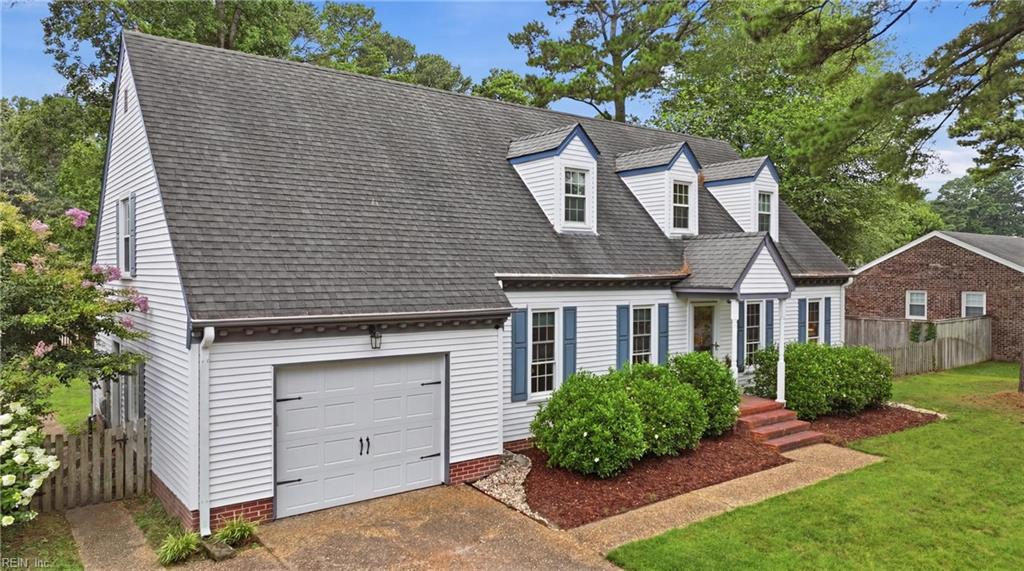
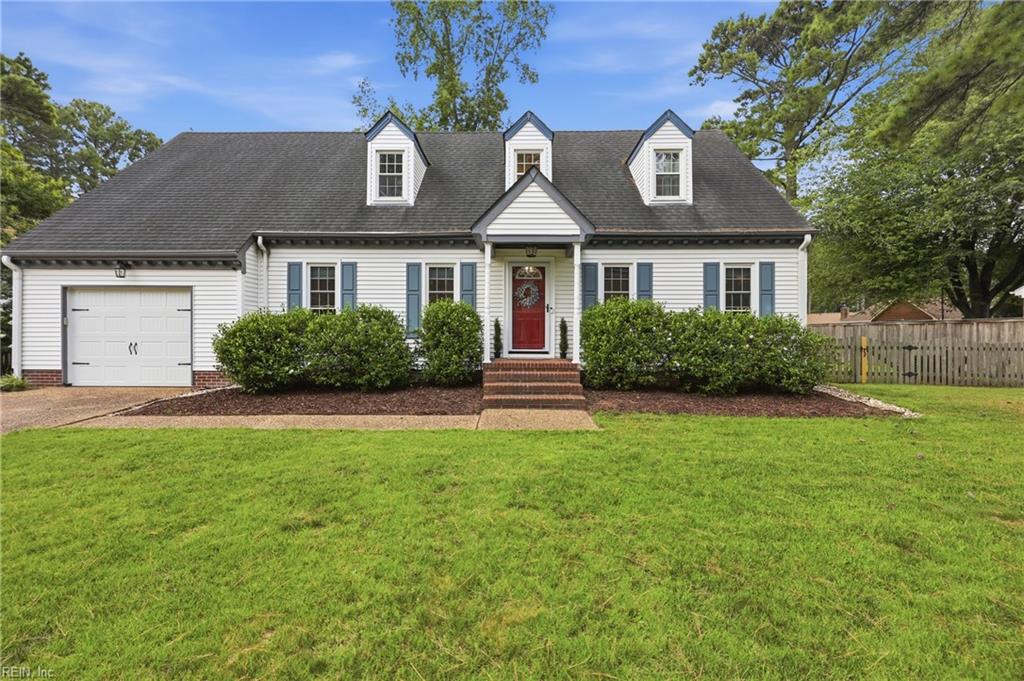
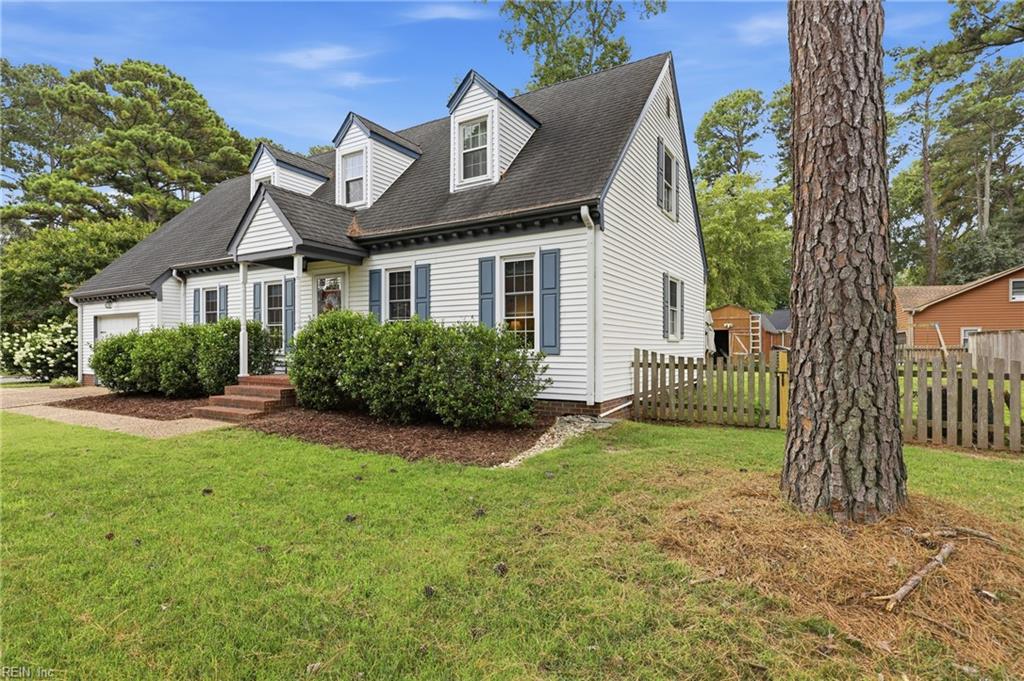
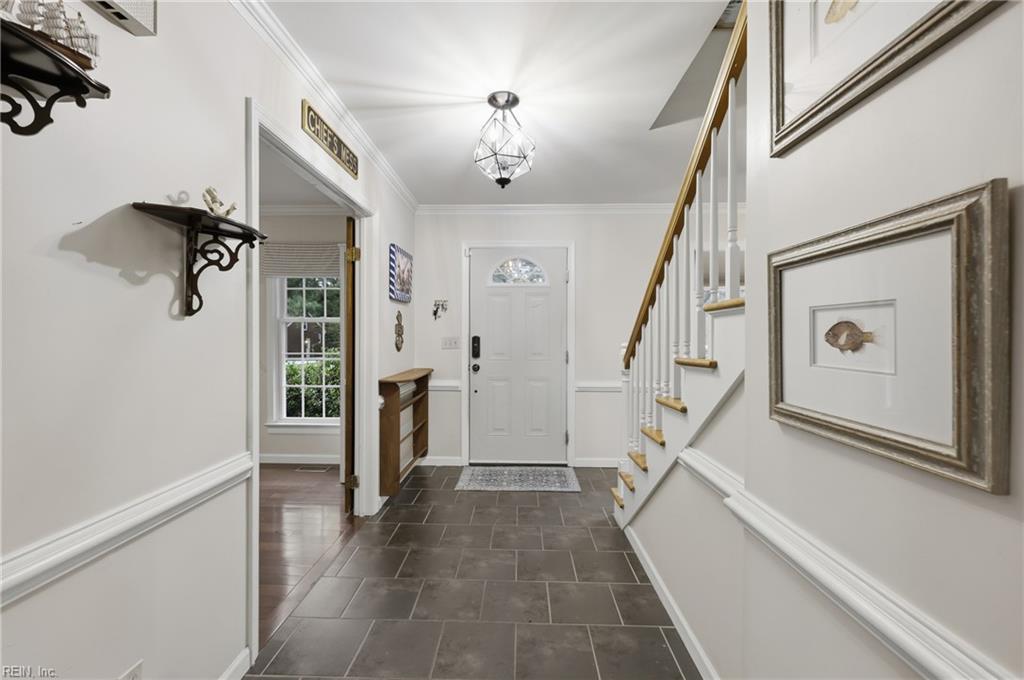
Enter an interest rate to see your estimated monthly payment.Welcome to this exceptional Pines of Warrick residence in sought-after Great Bridge, where timeless elegance meets thoughtful modern updates. This beautifully maintained 4-bedroom, 2.5-bath home offers gracious living spaces, impressive room sizes, and a long list of improvements that make this home truly special. The renovated kitchen is a standout, featuring gorgeous custom high-end cabinetry, granite countertops, a stunning beveled ceramic subway tile backsplash, and a charming breakfast nook. Rich hardwood floors, crown moulding, and classic architectural details add warmth and sophistication throughout. The formal dining room and private library/office with French doors offer elegant spaces for entertaining or working from home. The inviting family room centers around a wood-burning fireplace (gas line remains if desired) and flows naturally into the sunroom, creating a wonderful connection to the spacious deck and large fenced backyard. The first-floor primary suite offers double closets and a beautifully remodeled en-suite bath, while the generously sized secondary bedrooms provide plenty of flexibility. Upstairs, the finished room over the garage with custom built-ins offers endless possibilities as a media room, 4th bedroom, playroom, office, or hobby space. Extensive recent improvements include TWO new zoned HVAC heat pump systems, inside and out (March 2025), a condensate drain pump with alarm (April 2025), and significant crawlspace improvements including a new vapor barrier, dehumidifier, lighting, extended access door, and sump system to divert gutter, HVAC condensate, and dehumidifier drains (2020). Additional updates include a new garage door and opener (2021) and newer dishwasher. Meticulously cared for and thoughtfully updated, this is a home that offers both character and peace of mind in one of Chesapeake's most desirable communities. Come see it for yourself—you won't want to miss this one!
| 6 days ago | Listing updated with changes from the MLS | |
| 6 days ago | Price changed to $530,000 | |
| 2 weeks ago | Listing first seen on site |

© (2026) REIN Inc. Information Deemed Reliable but Not Guaranteed
The listings data displayed on this medium comes in part from the Real Estate Information Network Inc. (REIN) and has been authorized by participating listing Broker Members of REIN for display. REIN's listings are based upon Data submitted by its Broker Members, and REIN therefore makes no representation or warranty regarding the accuracy of the Data. All users of REIN's listings database should confirm the accuracy of the listing information directly with the listing agent.
© (2026) REIN Inc. REIN's listings Data and information is protected under federal copyright laws. Federal law prohibits, among other acts, the unauthorized copying or alteration of, or preparation of derivative works from, all or any part of copyrighted materials, including certain compilations of Data and information. COPYRIGHT VIOLATORS MAY BE SUBJECT TO SEVERE FINES AND PENALTIES UNDER FEDERAL LAW.
Some listings may be duplicated in the search results due to the co-mingling of listings from more than one multiple listing service. Should there be different listing information between the duplicated listings; user is advised to verify the accuracy of the listing information before making any financial decisions.
Some or all of the listings (or listings Data) represented in this application have been enhanced with Data not provided by REIN. The enhancements are as follows: Community information and market data Powered by ATTOM Data Solutions. Copyright ©2019 ATTOM Data Solutions.
REIN updates its listings on a daily basis. Last checked: 2026-10-22 08:57 PM UTC
This application does not include information on all of the properties available for sale at this time.