314 Maxwell LN, Newport News, VA, 23606
314 Maxwell LNNewport News, VA 23606
Listing courtesy of Bo Parrish of Virginia Land & Homes Inc.
Mortgage Calculator
Monthly Payment (Est.)
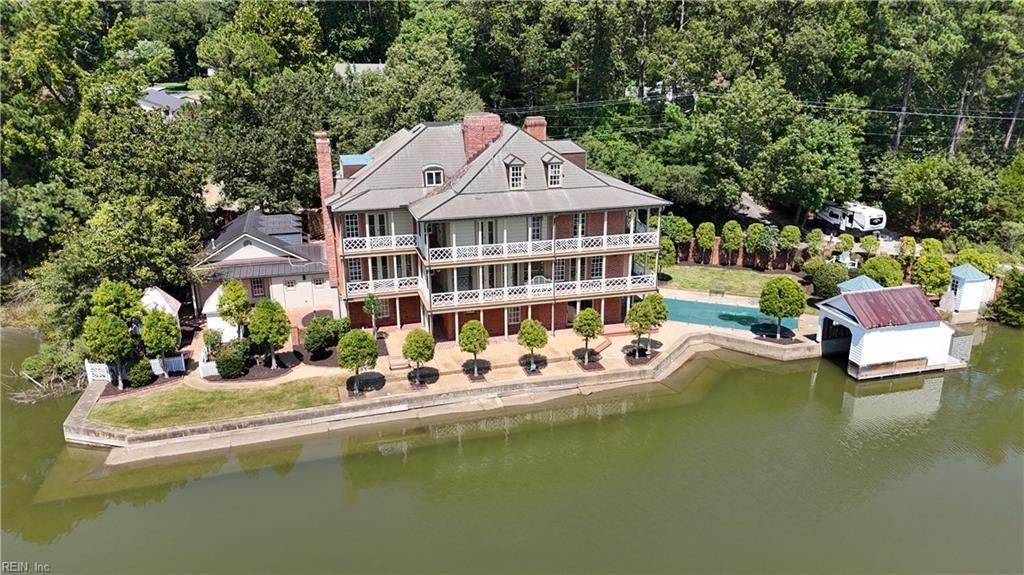
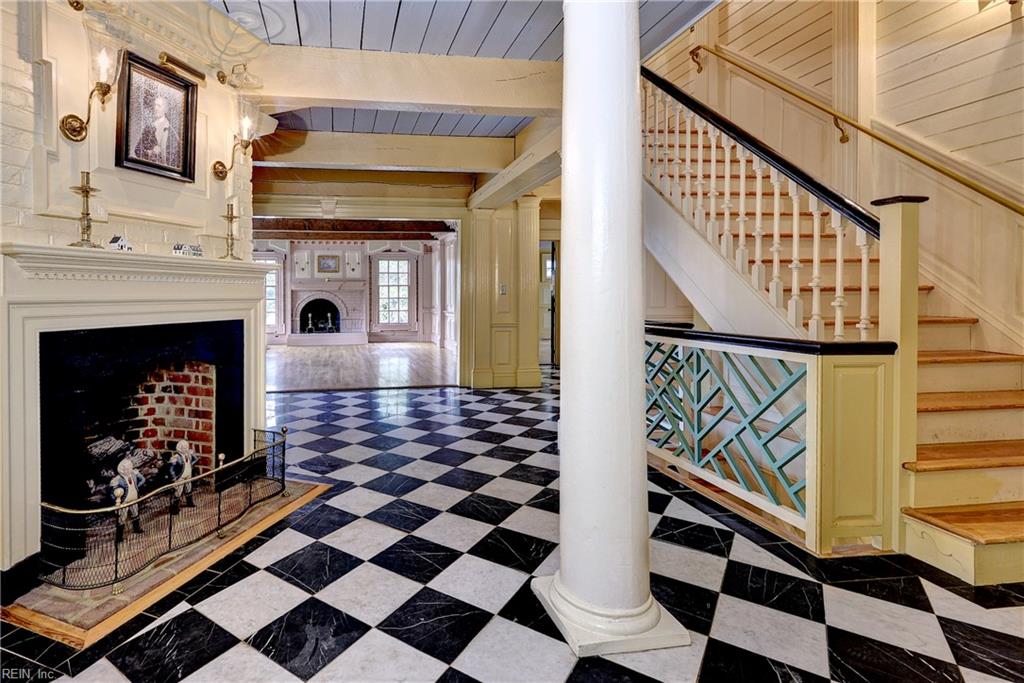
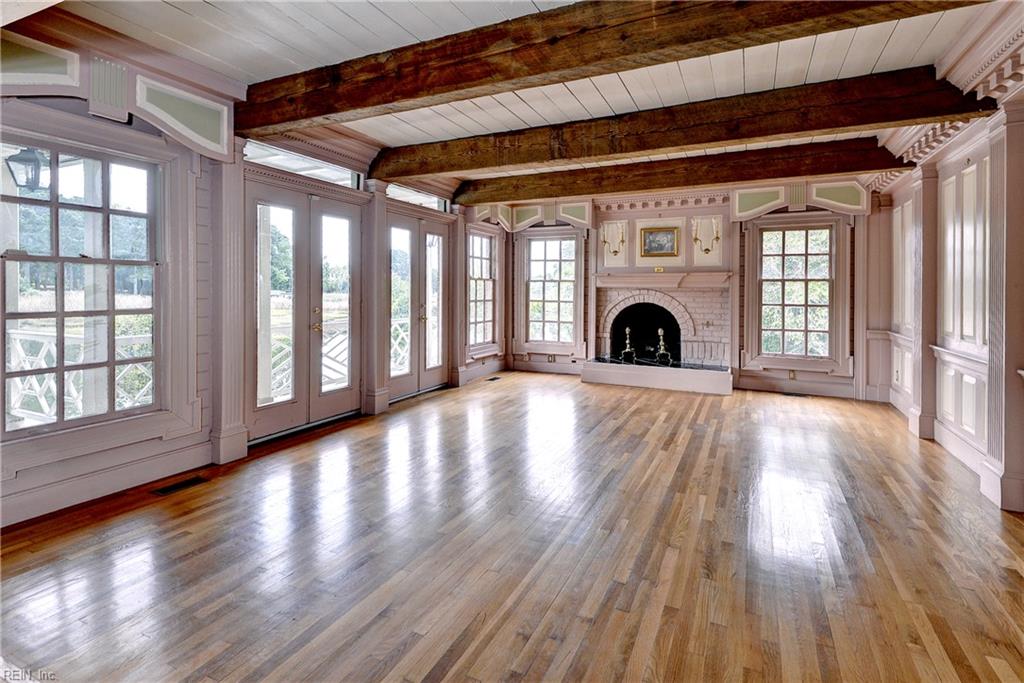
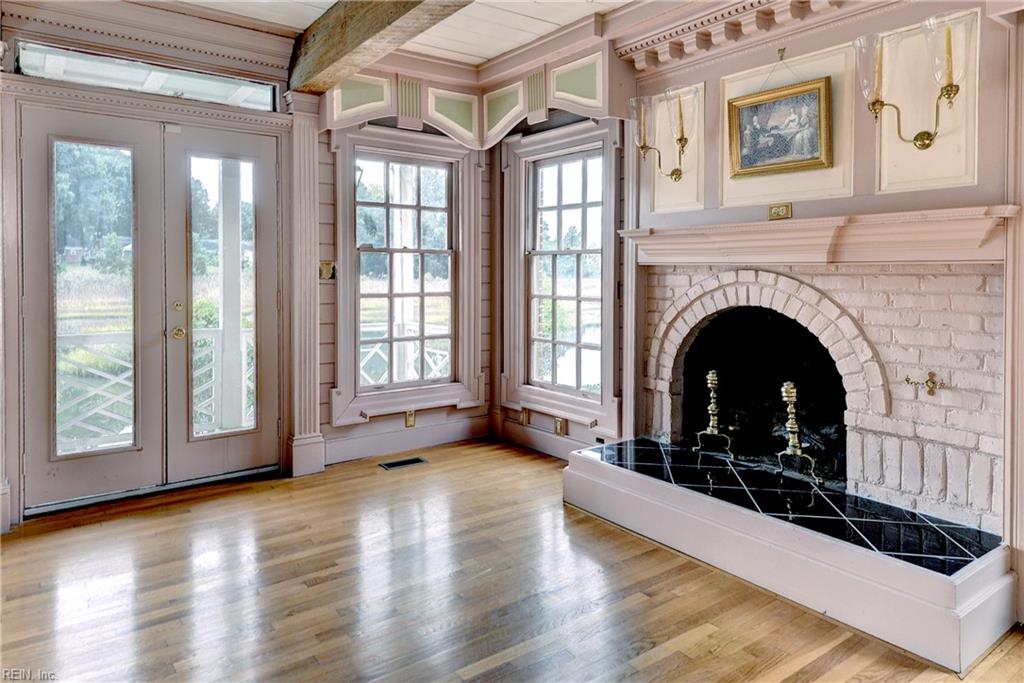
Enter an interest rate to see your estimated monthly payment.Georgian Styled Luxury on Deep Creek.Three Floors of Superb Craftmanship with Walled Gardens,Boat House,Swimming Pool and 190 of Bulkheaded Waterfront.The Columned Entrance Foyer Featuring Marble Floors,Chippendale Railing,H&L Hinged Doors and Paneled Brick Fireplace Sets the Tone for the Fine Appointments Throughout the Home.Expansive Water Views from Virtually Every Room Enhanced by Three Floors of Wrap Around Porches.Paneled Formal Rooms with Period Styled Cabinetry,Open Family Areas with Floor to Ceiling Windows,Gourmet Waterfront Center Island Kitchen with Stone,Stainless and Unequaled Custom Milled Cabinetry.Six Bedrooms,All Unique.Six Full Baths Featuring Tile,Chrome,Pedestal Sinks,Walk In Showers,Garden Tubs and Fine Appointments.Ten Masonry Fireplaces Lit by Gas Featuring Custom Mantels,Tile,Brick and Stone Surrounds, Lower Level Suite with Private Entrance,Kitchen,Bath and Living Area.Fitness Room.Third Floor Media Room.Custom Cabinetry and Lighting Throughout.The Smallest Detail has been Executed In A Bespoke Manner.Waterfront Gated Grounds are Framed by Columned Brick Wall with Swimming Pool,Boat House,Garden Dependencies and Landscape in a Mannerly Fashion.All this Overlooking Deep Protected Water Steps from the Warwick Yacht and Available Moorings. Exceptional Combination of Style,Craftmanship and Waterfront Setting.
| a week ago | Listing updated with changes from the MLS | |
| 2 weeks ago | Status changed to Active | |
| 2 weeks ago | Listing first seen on site |

© (2026) REIN Inc. Information Deemed Reliable but Not Guaranteed
The listings data displayed on this medium comes in part from the Real Estate Information Network Inc. (REIN) and has been authorized by participating listing Broker Members of REIN for display. REIN's listings are based upon Data submitted by its Broker Members, and REIN therefore makes no representation or warranty regarding the accuracy of the Data. All users of REIN's listings database should confirm the accuracy of the listing information directly with the listing agent.
© (2026) REIN Inc. REIN's listings Data and information is protected under federal copyright laws. Federal law prohibits, among other acts, the unauthorized copying or alteration of, or preparation of derivative works from, all or any part of copyrighted materials, including certain compilations of Data and information. COPYRIGHT VIOLATORS MAY BE SUBJECT TO SEVERE FINES AND PENALTIES UNDER FEDERAL LAW.
Some listings may be duplicated in the search results due to the co-mingling of listings from more than one multiple listing service. Should there be different listing information between the duplicated listings; user is advised to verify the accuracy of the listing information before making any financial decisions.
Some or all of the listings (or listings Data) represented in this application have been enhanced with Data not provided by REIN. The enhancements are as follows: Community information and market data Powered by ATTOM Data Solutions. Copyright ©2019 ATTOM Data Solutions.
REIN updates its listings on a daily basis. Last checked: 2026-10-22 08:57 PM UTC
This application does not include information on all of the properties available for sale at this time.