3669 Nottaway ST, Norfolk, VA, 23513
3669 Nottaway STNorfolk, VA 23513
Listing courtesy of Cyndi Kight of The Real Estate Group
Mortgage Calculator
Monthly Payment (Est.)
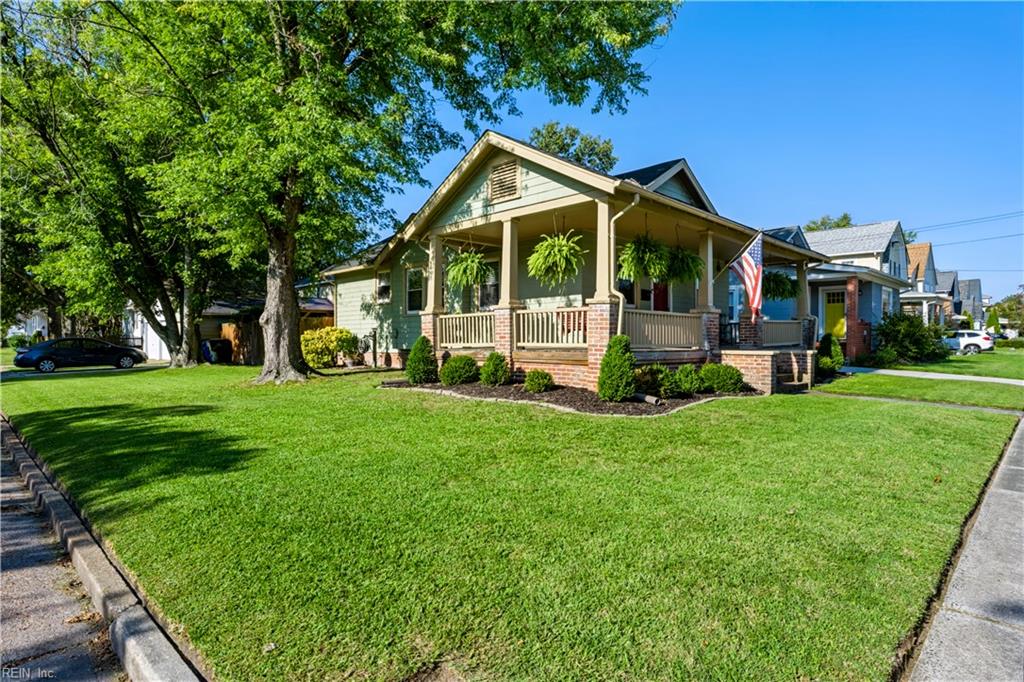
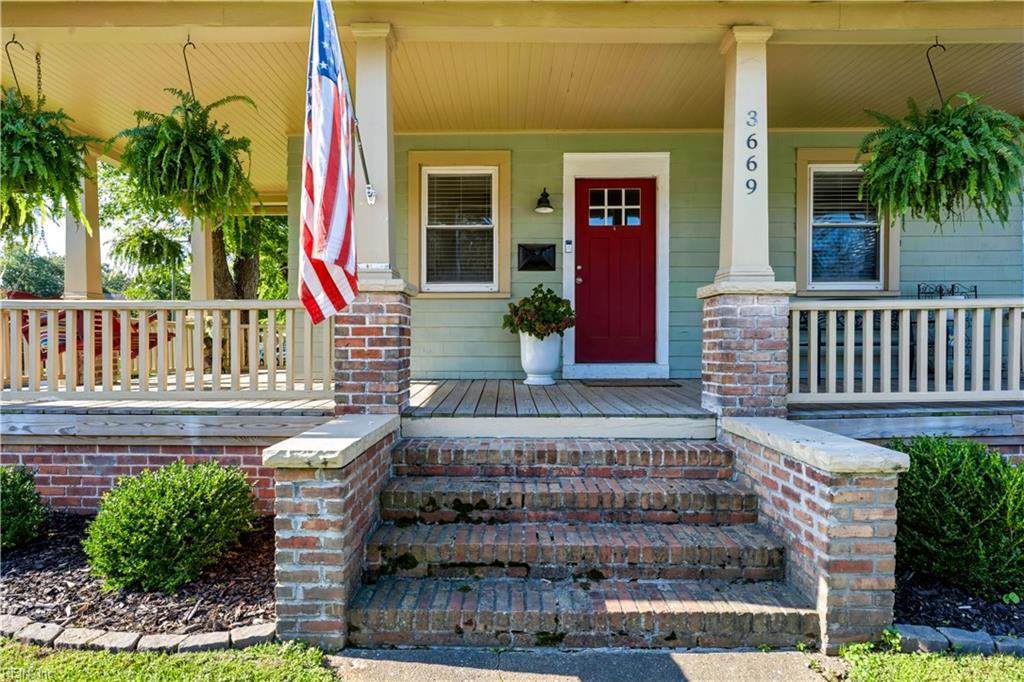
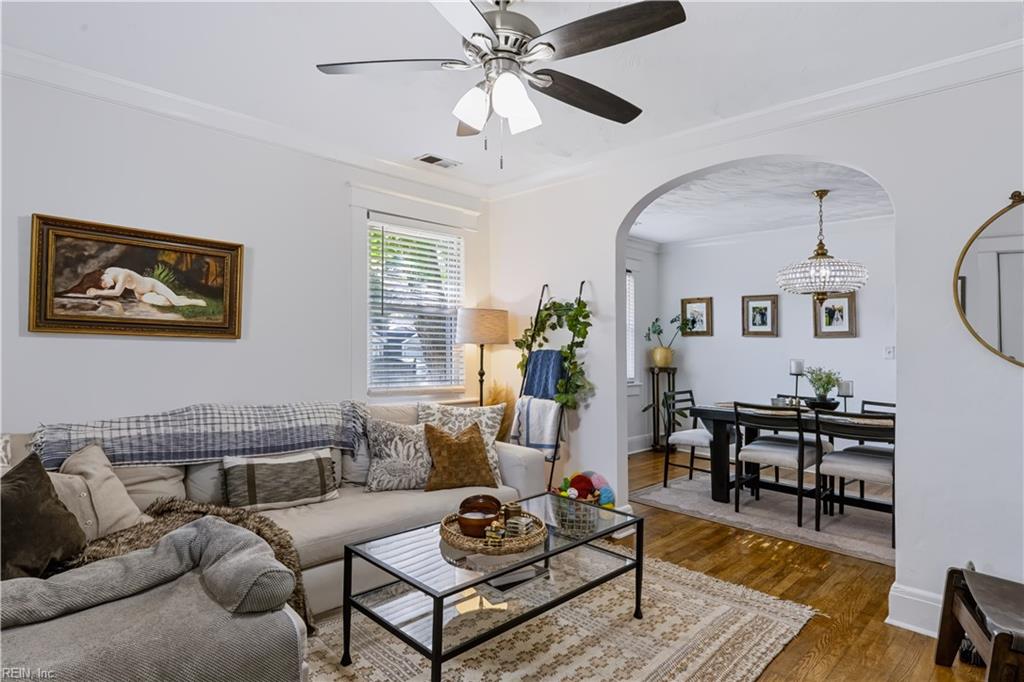
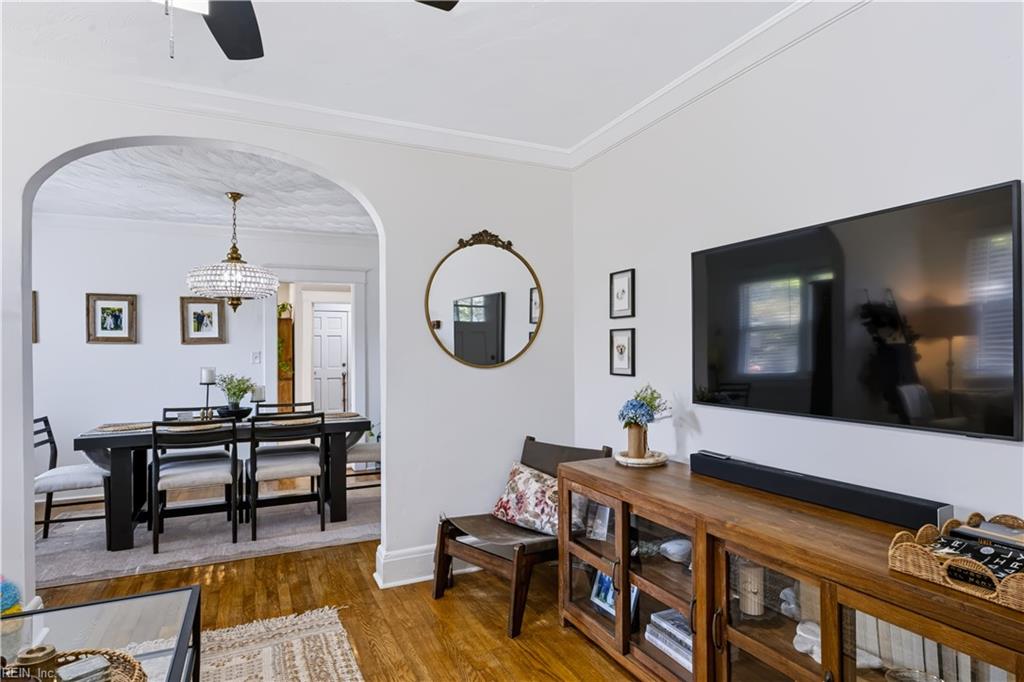
Enter an interest rate to see your estimated monthly payment.Come fall in love with this beautifully renovated 1928 bungalow that proves great things absolutely come in small packages! This tasteful 1000sf 2-bed, 1-bath home lives large, thanks to a smart layout & 2021 renovation that hits every note. You’re sure to appreciate the wonderful covered front porch, made for morning coffees & evening conversation. Inside, you'll be drawn to the refinished original hardwood floors thru-out. The kitchen is a true showstopper: white shaker cabinetry, granite countertops, s/s appliances & stylish gray subway tile backsplash combine for a look that is both elegant & timeless. Hang out w/your favorite people in the sunny living room & gather them in the central dining room. The full bath has been nicely updated, as well, & find peace of mind w/the 5-yr old HVAC & roof. Outside, the corner lot gives you a fenced yard w/patio+ 2-car parking in front of the detached garage - plenty of room for projects or your weekend gear. Make an appt to see this “just right” home soon!
| 6 hours ago | Listing updated with changes from the MLS® | |
| 6 hours ago | Listing first seen on site |

© (2026) REIN Inc. Information Deemed Reliable but Not Guaranteed
The listings data displayed on this medium comes in part from the Real Estate Information Network Inc. (REIN) and has been authorized by participating listing Broker Members of REIN for display. REIN's listings are based upon Data submitted by its Broker Members, and REIN therefore makes no representation or warranty regarding the accuracy of the Data. All users of REIN's listings database should confirm the accuracy of the listing information directly with the listing agent.
© (2026) REIN Inc. REIN's listings Data and information is protected under federal copyright laws. Federal law prohibits, among other acts, the unauthorized copying or alteration of, or preparation of derivative works from, all or any part of copyrighted materials, including certain compilations of Data and information. COPYRIGHT VIOLATORS MAY BE SUBJECT TO SEVERE FINES AND PENALTIES UNDER FEDERAL LAW.
Some listings may be duplicated in the search results due to the co-mingling of listings from more than one multiple listing service. Should there be different listing information between the duplicated listings; user is advised to verify the accuracy of the listing information before making any financial decisions.
Some or all of the listings (or listings Data) represented in this application have been enhanced with Data not provided by REIN. The enhancements are as follows: Community information and market data Powered by ATTOM Data Solutions. Copyright ©2019 ATTOM Data Solutions.
REIN updates its listings on a daily basis. Last checked: 2026-09-22 12:09 AM UTC
This application does not include information on all of the properties available for sale at this time.