
105 Mace ST, Williamsburg, VA, 23185
105 Mace STWilliamsburg, VA 23185
Listing courtesy of Alison Sakimura of Long & Foster Real Estate Inc.
Mortgage Calculator
Monthly Payment (Est.)
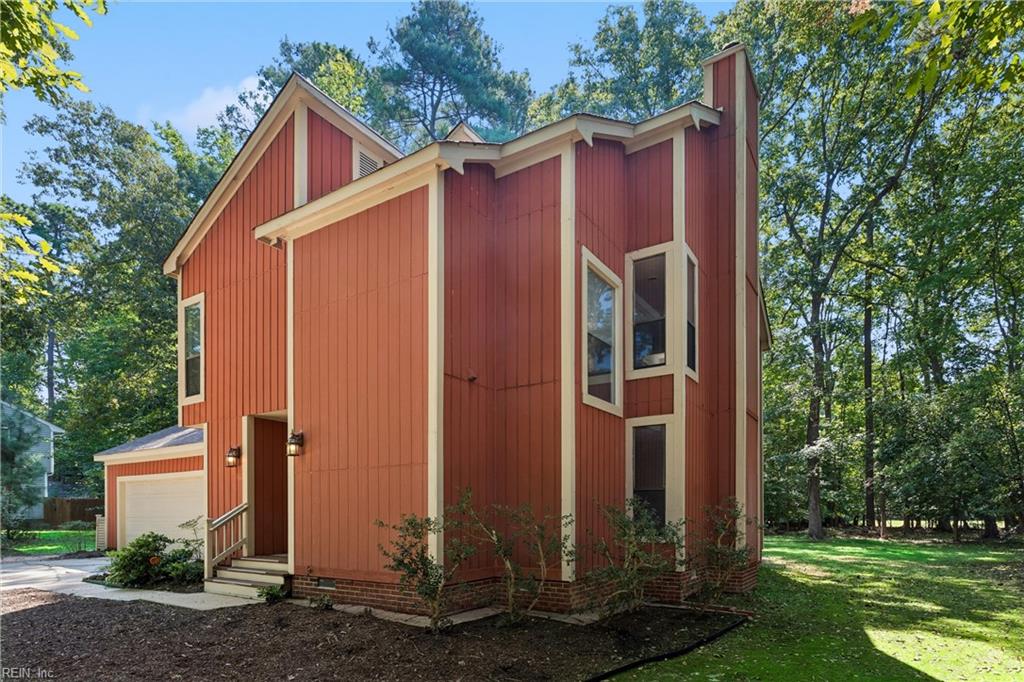
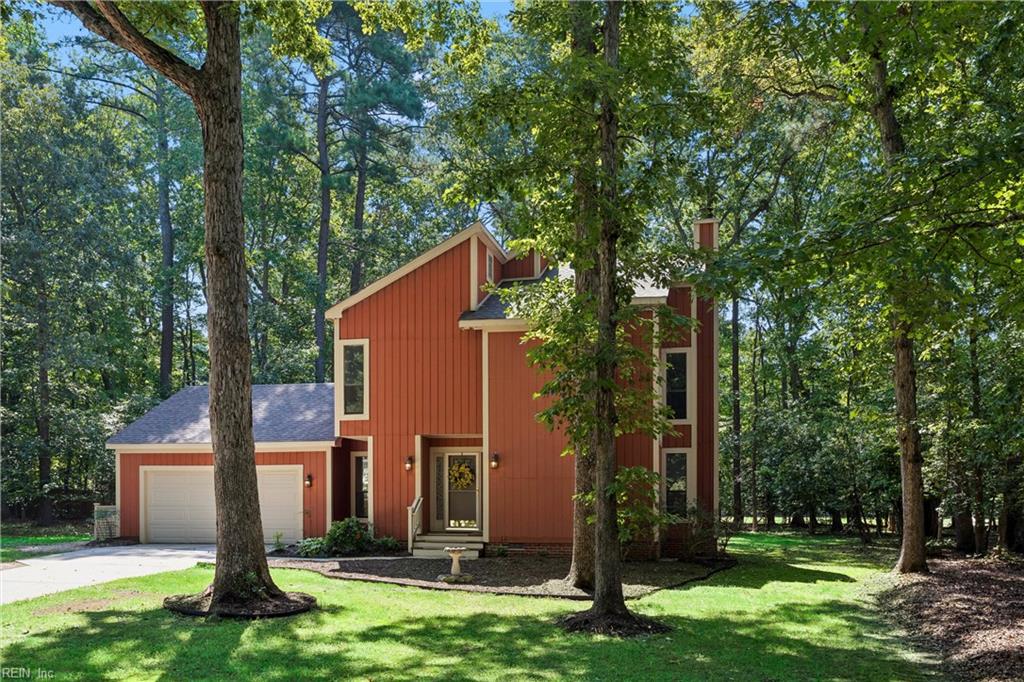
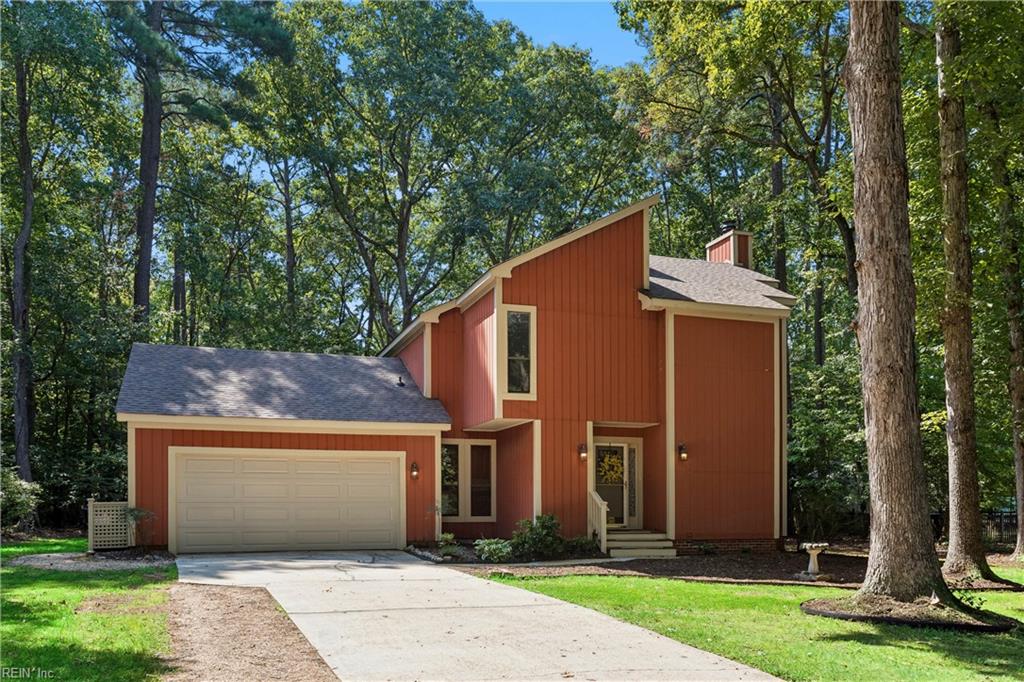
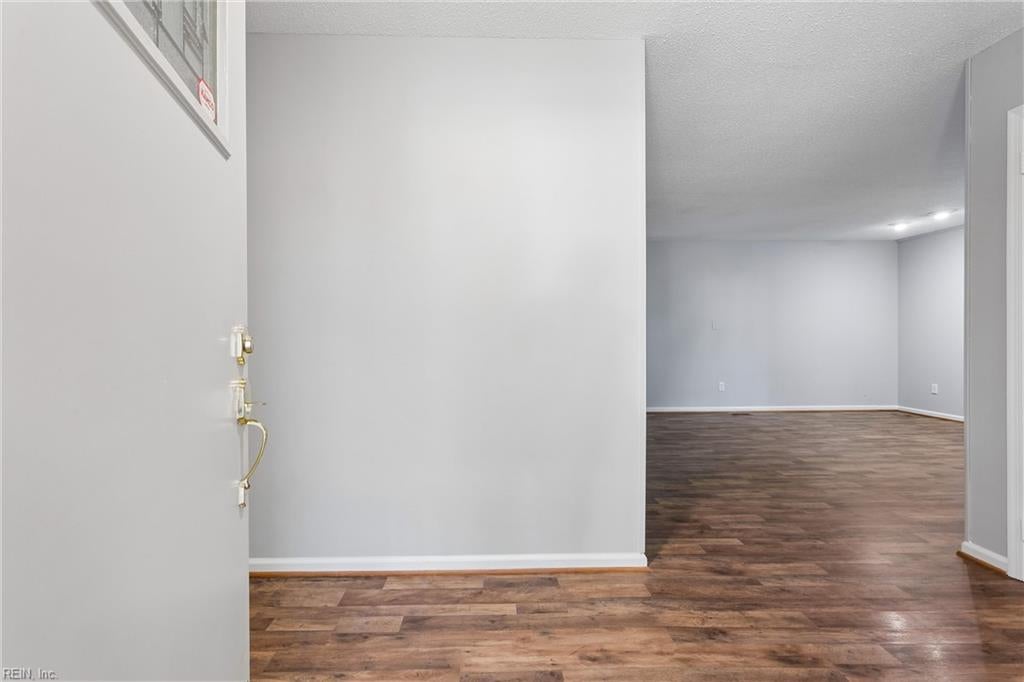
$2,053Situated on a beautiful .50-acre lot backing to community greenspace, this contemporary home in sought-after St. Georges Hundred is ready for its new owners! Freshly painted throughout and featuring brand-new carpet with upgraded padding, this spacious home offers a functional floor plan with plenty of room to live, work, and entertain. The main level features a large family room with a wood-burning fireplace, separate dining room, and dedicated office. The dining room provides direct access to the patio and expansive backyard, creating an easy flow for outdoor enjoyment. The kitchen has been previously remodeled with custom cabinetry and granite countertops. The refrigerator and range are brand new, while the remaining appliances are approximately two years old. The two-car garage features recently epoxied floors and convenient access to the washer and dryer. Upstairs, you'll find a spacious primary suite with a walk-in closet and en-suite bathroom, along with two additional generously sized bedrooms, a full bathroom, and a convenient storage closet. Additional highlights include a roof that is only three years old and a private backyard setting that backs to community greenspace. St. Georges Hundred offers easy access to parks, grocery stores, restaurants, shopping, and the Capital Trail. The neighborhood has a voluntary HOA that provides access to the community playground, basketball courts, tennis courts and field. This home is truly a gem and move-in ready! Be sure to explore the attached 3D virtual tour and floor plans to see all this home has to offer.
| 2 days ago | Listing updated with changes from the MLS® | |
| 2 days ago | Listing first seen on site |

© (2026) REIN Inc. Information Deemed Reliable but Not Guaranteed
The listings data displayed on this medium comes in part from the Real Estate Information Network Inc. (REIN) and has been authorized by participating listing Broker Members of REIN for display. REIN's listings are based upon Data submitted by its Broker Members, and REIN therefore makes no representation or warranty regarding the accuracy of the Data. All users of REIN's listings database should confirm the accuracy of the listing information directly with the listing agent.
© (2026) REIN Inc. REIN's listings Data and information is protected under federal copyright laws. Federal law prohibits, among other acts, the unauthorized copying or alteration of, or preparation of derivative works from, all or any part of copyrighted materials, including certain compilations of Data and information. COPYRIGHT VIOLATORS MAY BE SUBJECT TO SEVERE FINES AND PENALTIES UNDER FEDERAL LAW.
Some listings may be duplicated in the search results due to the co-mingling of listings from more than one multiple listing service. Should there be different listing information between the duplicated listings; user is advised to verify the accuracy of the listing information before making any financial decisions.
Some or all of the listings (or listings Data) represented in this application have been enhanced with Data not provided by REIN. The enhancements are as follows: Community information and market data Powered by ATTOM Data Solutions. Copyright ©2019 ATTOM Data Solutions.
REIN updates its listings on a daily basis. Last checked: 2026-09-11 04:10 AM UTC
This application does not include information on all of the properties available for sale at this time.