
901 E Pembroke AVE, Hampton, VA, 23669
901 E Pembroke AVEHampton, VA 23669
Listing courtesy of Melissa Lampson of RE/MAX Connect
Mortgage Calculator
Monthly Payment (Est.)
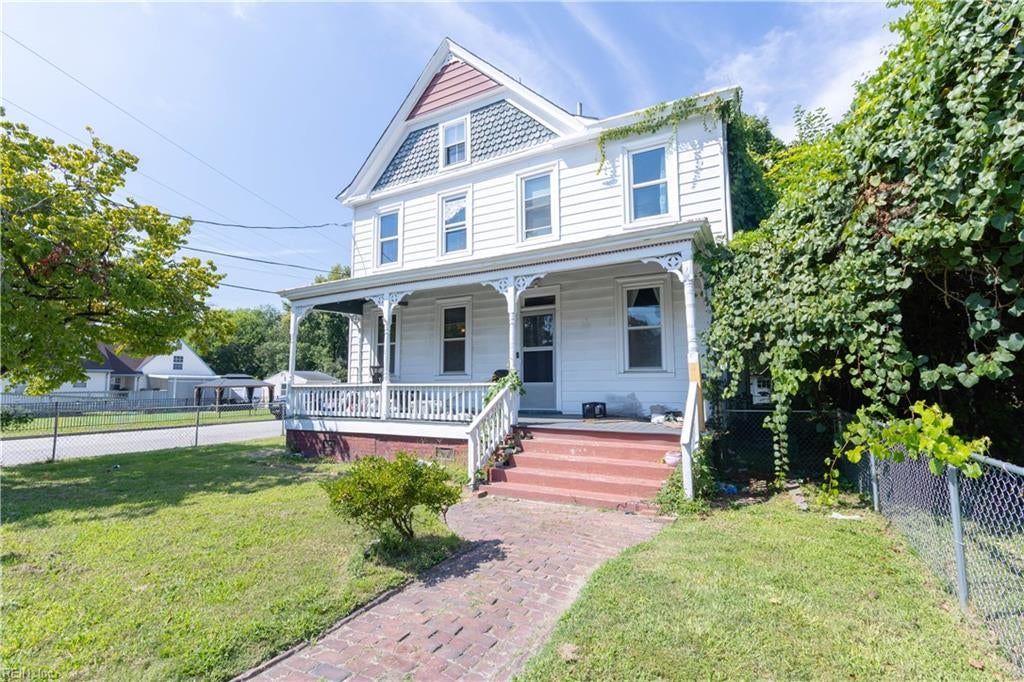
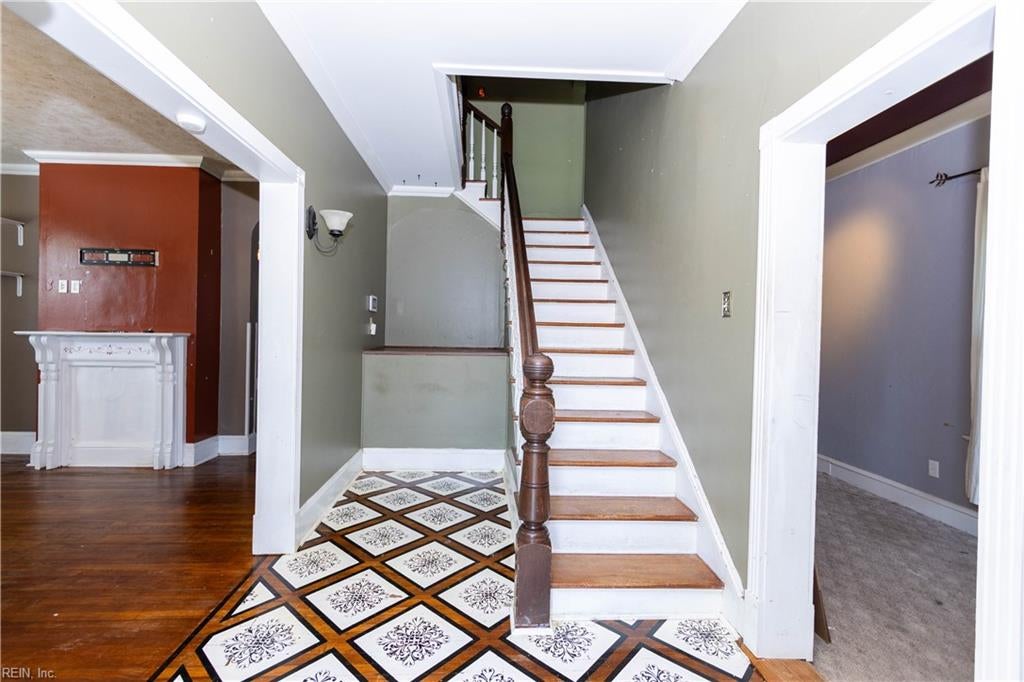
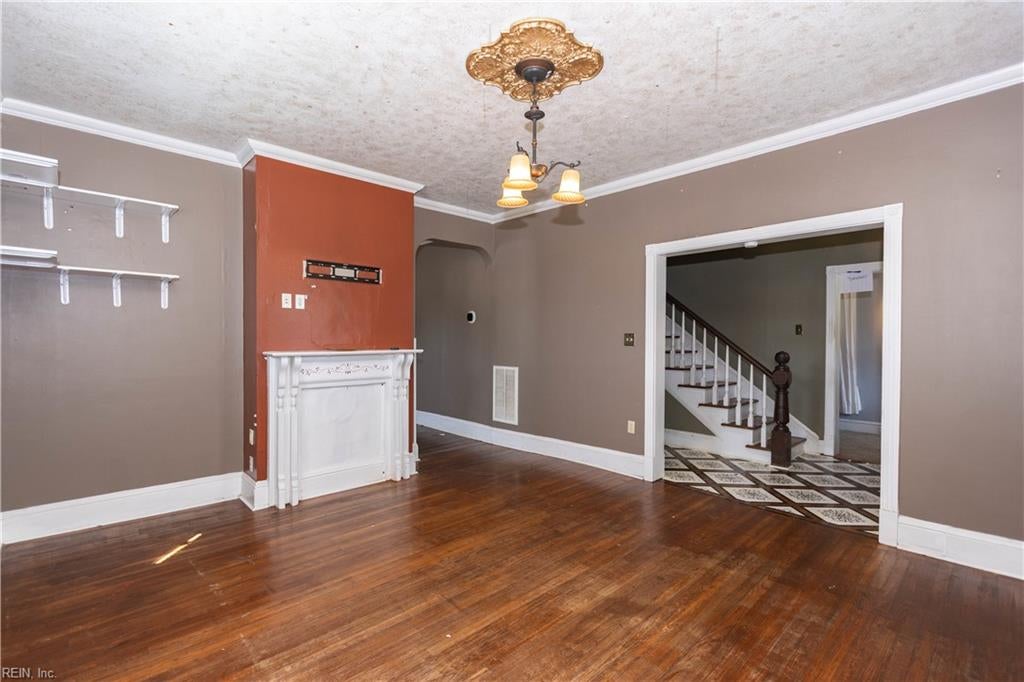
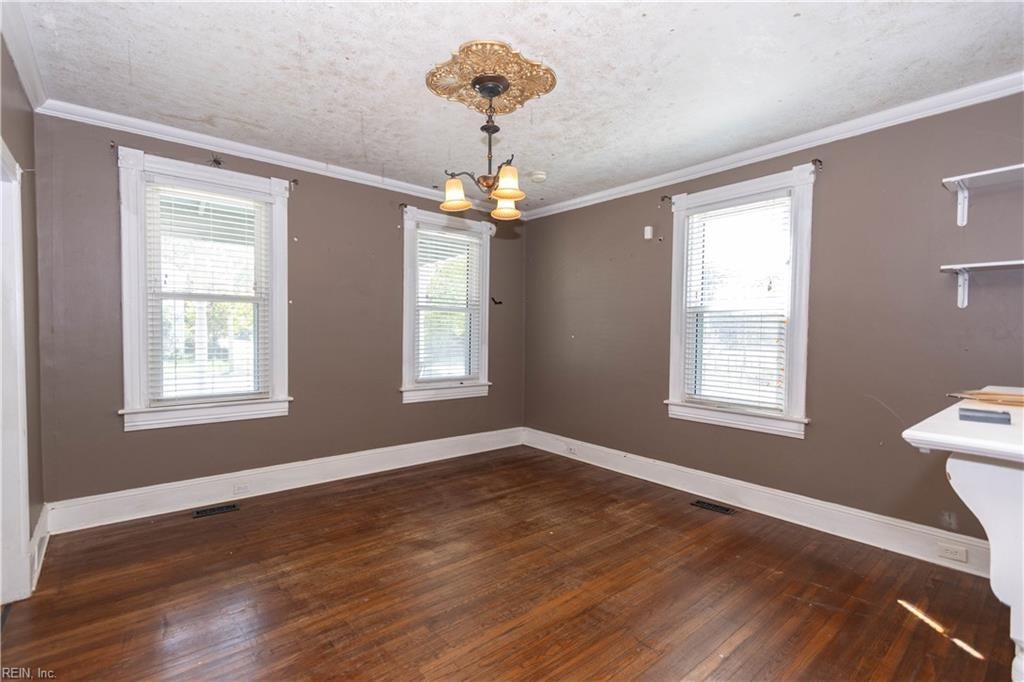
$1,506Step into timeless charm in this stunning Victorian home built in 1906, situated on a desirable corner lot. Freshly painted and filled with character, this home features beautiful wood floors throughout, including original flooring in the stairs, hallway, and primary bedroom. The hand-painted foyer makes a memorable first impression, while a carpeted first-floor office offers a dedicated workspace. Enjoy year-round comfort with two HVAC systems serving the upstairs and downstairs, updated in 2020. The remodeled bathroom, completed in 2024, adds modern appeal. Additional highlights include a sealed crawlspace, a massive upstairs closet, and a floored attic extending the full length of the home. A rare opportunity to own a piece of history with thoughtful updates and exceptional character!
| 2 days ago | Listing updated with changes from the MLS® | |
| 2 days ago | Listing first seen on site |

© (2026) REIN Inc. Information Deemed Reliable but Not Guaranteed
The listings data displayed on this medium comes in part from the Real Estate Information Network Inc. (REIN) and has been authorized by participating listing Broker Members of REIN for display. REIN's listings are based upon Data submitted by its Broker Members, and REIN therefore makes no representation or warranty regarding the accuracy of the Data. All users of REIN's listings database should confirm the accuracy of the listing information directly with the listing agent.
© (2026) REIN Inc. REIN's listings Data and information is protected under federal copyright laws. Federal law prohibits, among other acts, the unauthorized copying or alteration of, or preparation of derivative works from, all or any part of copyrighted materials, including certain compilations of Data and information. COPYRIGHT VIOLATORS MAY BE SUBJECT TO SEVERE FINES AND PENALTIES UNDER FEDERAL LAW.
Some listings may be duplicated in the search results due to the co-mingling of listings from more than one multiple listing service. Should there be different listing information between the duplicated listings; user is advised to verify the accuracy of the listing information before making any financial decisions.
Some or all of the listings (or listings Data) represented in this application have been enhanced with Data not provided by REIN. The enhancements are as follows: Community information and market data Powered by ATTOM Data Solutions. Copyright ©2019 ATTOM Data Solutions.
REIN updates its listings on a daily basis. Last checked: 2026-09-11 04:10 AM UTC
This application does not include information on all of the properties available for sale at this time.