2608 Whaleyville BLVD, Suffolk, VA, 23434
2608 Whaleyville BLVDSuffolk, VA 23434
Listing courtesy of Brittany Smitherman of 1st Class Real Estate Elevate
Mortgage Calculator
Monthly Payment (Est.)
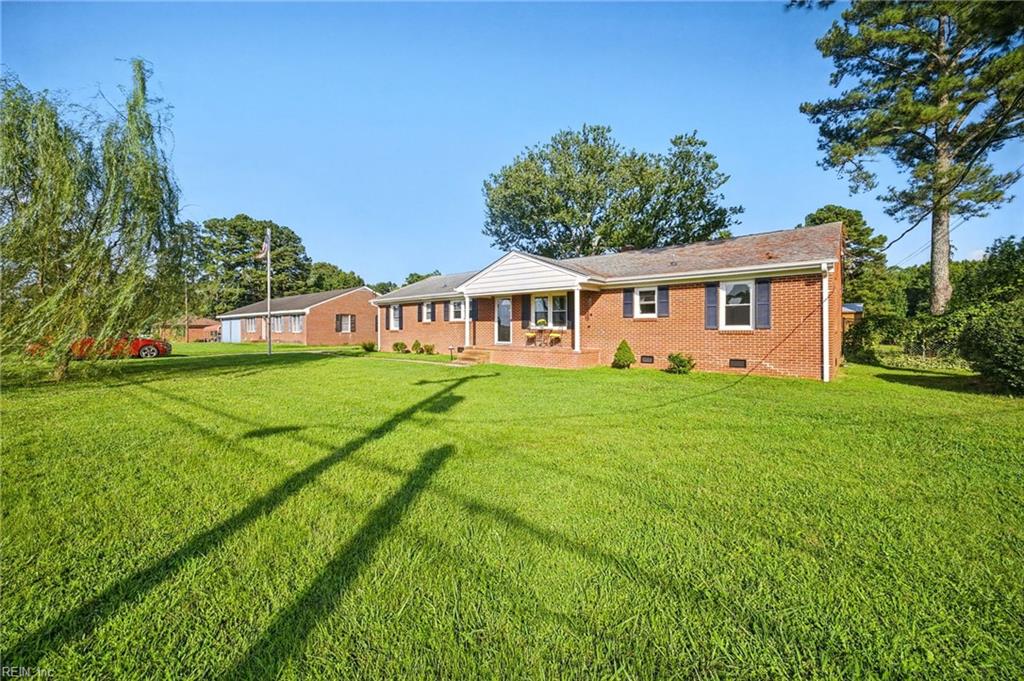
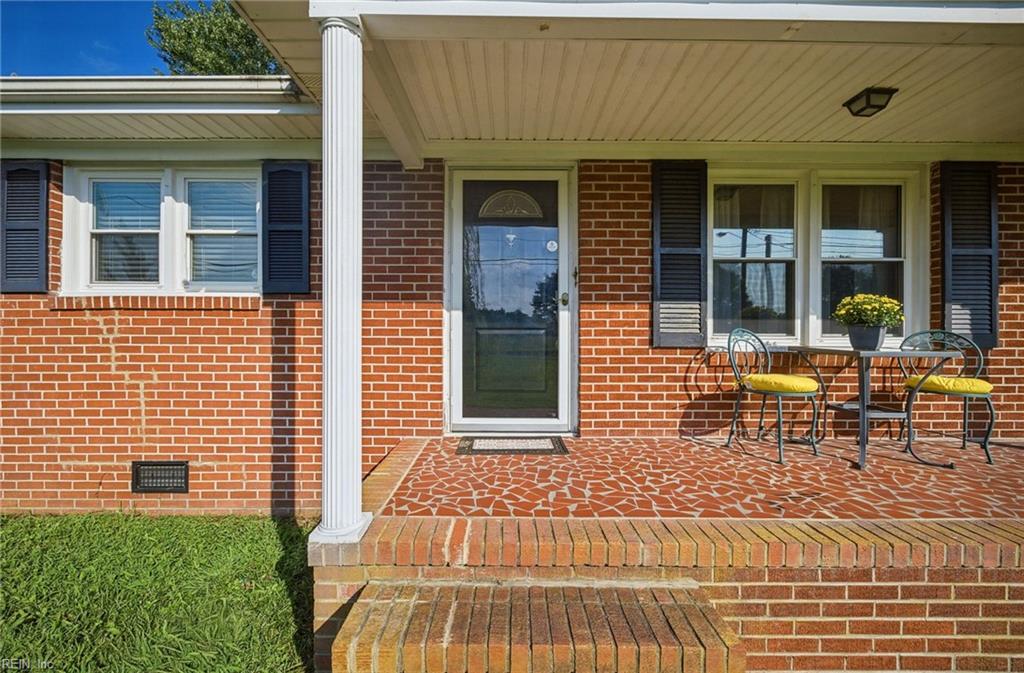
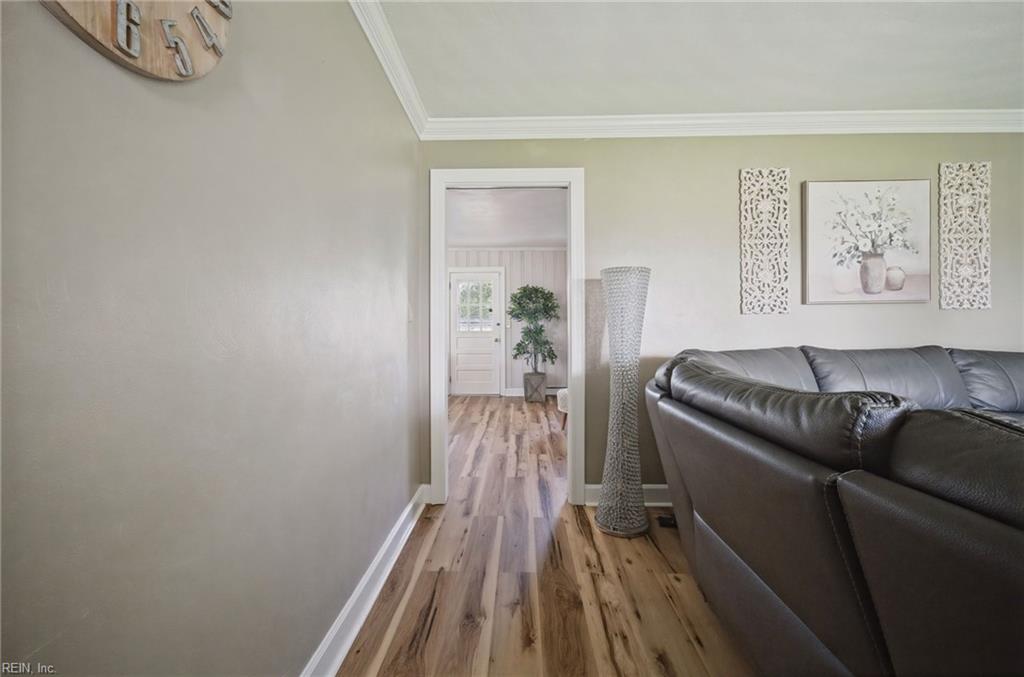
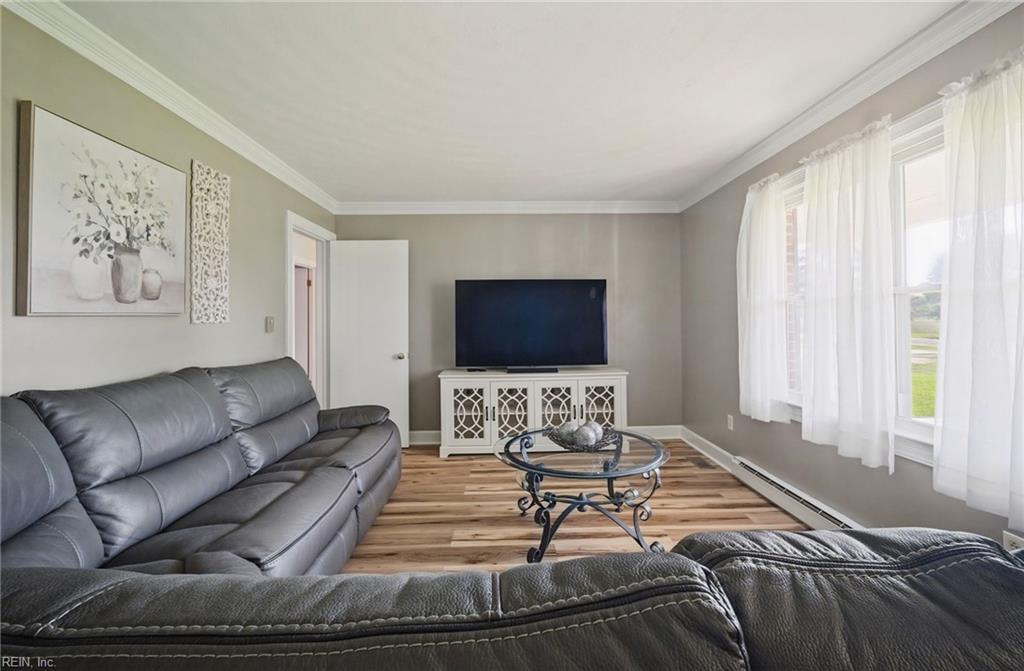
$1,757Enjoy the perfect blend of space, comfort, and country charm in this well-maintained brick ranch situated on nearly half an acre. This 4-bedroom, 2-bath home offers a flexible floor plan with a converted garage that provides additional living space ideal for a fourth bedroom, home office, or recreation room. The spacious family room features a cozy wood-burning fireplace and flows seamlessly into the oversized kitchen, complete with abundant cabinet and counter space. French doors lead to a fully fenced backyard with two storage sheds, one thoughtfully converted into a chicken coop for those seeking a hobby farm lifestyle. Conveniently located just minutes from downtown Suffolk with easy access to all of Hampton Roads, this property offers peaceful living without sacrificing convenience.
| 3 days ago | Listing updated with changes from the MLS® | |
| 3 days ago | Listing first seen on site |

© (2026) REIN Inc. Information Deemed Reliable but Not Guaranteed
The listings data displayed on this medium comes in part from the Real Estate Information Network Inc. (REIN) and has been authorized by participating listing Broker Members of REIN for display. REIN's listings are based upon Data submitted by its Broker Members, and REIN therefore makes no representation or warranty regarding the accuracy of the Data. All users of REIN's listings database should confirm the accuracy of the listing information directly with the listing agent.
© (2026) REIN Inc. REIN's listings Data and information is protected under federal copyright laws. Federal law prohibits, among other acts, the unauthorized copying or alteration of, or preparation of derivative works from, all or any part of copyrighted materials, including certain compilations of Data and information. COPYRIGHT VIOLATORS MAY BE SUBJECT TO SEVERE FINES AND PENALTIES UNDER FEDERAL LAW.
Some listings may be duplicated in the search results due to the co-mingling of listings from more than one multiple listing service. Should there be different listing information between the duplicated listings; user is advised to verify the accuracy of the listing information before making any financial decisions.
Some or all of the listings (or listings Data) represented in this application have been enhanced with Data not provided by REIN. The enhancements are as follows: Community information and market data Powered by ATTOM Data Solutions. Copyright ©2019 ATTOM Data Solutions.
REIN updates its listings on a daily basis. Last checked: 2026-09-11 04:10 AM UTC
This application does not include information on all of the properties available for sale at this time.