
1600 Harbor RD, Williamsburg, VA, 23185
1600 Harbor RDWilliamsburg, VA 23185
Listing courtesy of Marley Numbers of Long & Foster Real Estate Inc.
Mortgage Calculator
Monthly Payment (Est.)
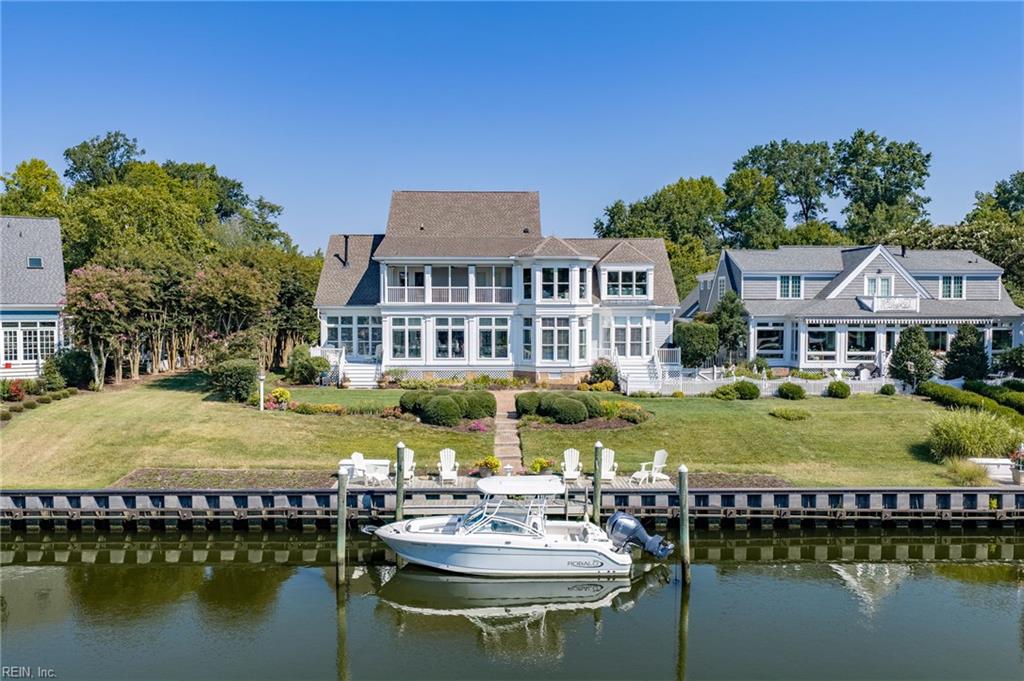
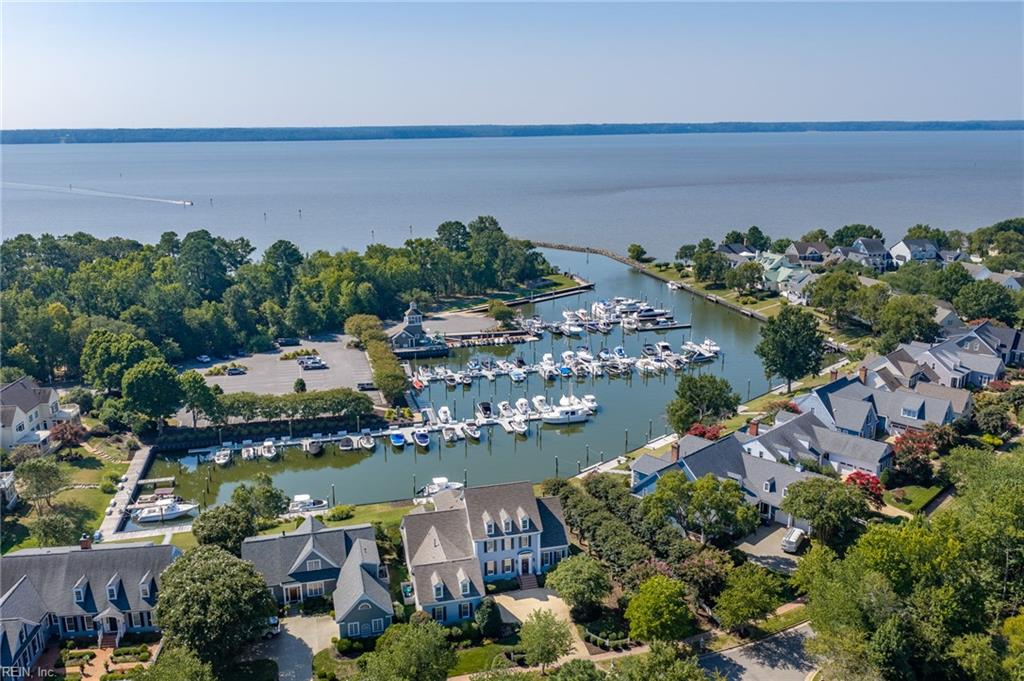
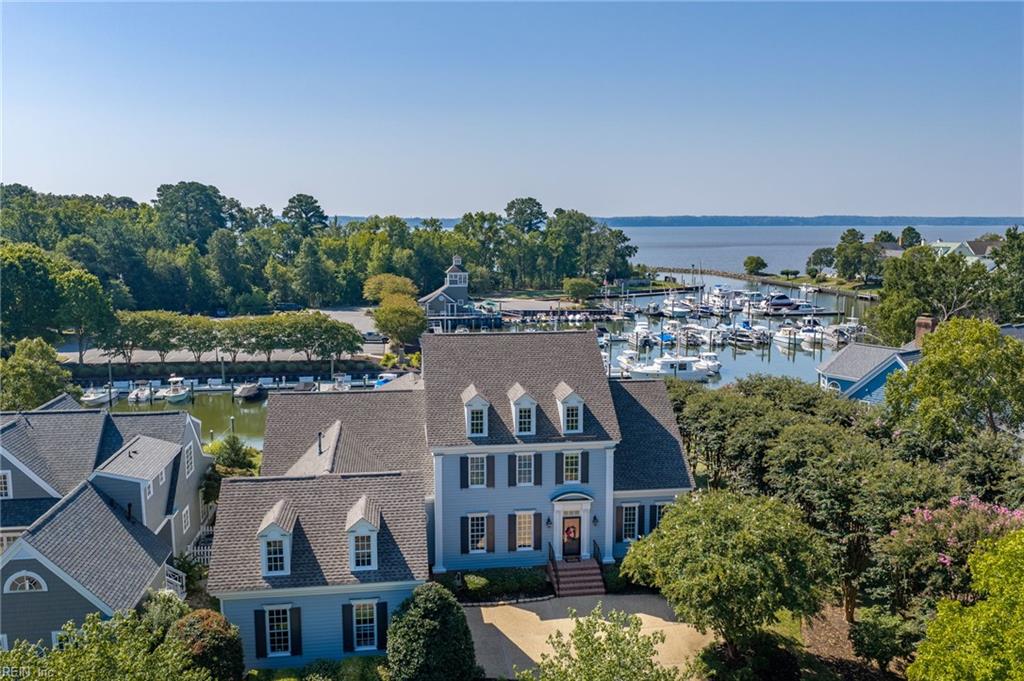
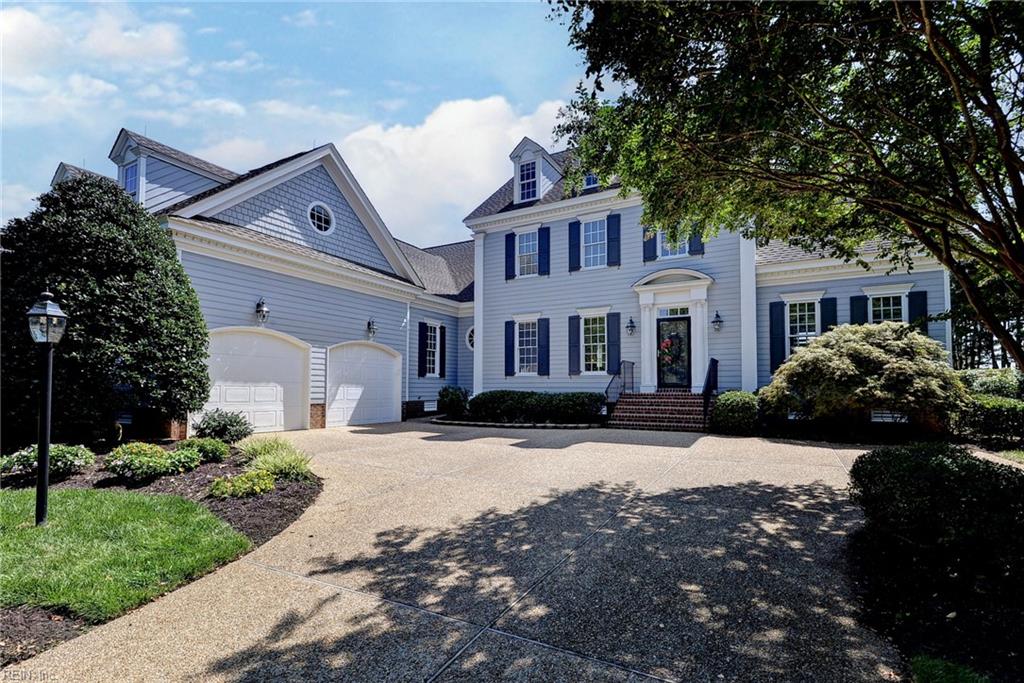
$8,897Location, location, location! This is what real estate dreams are made of! Imagine owning a breathtaking home with an incredible view of a charming private marina and a 40 foot bulkhead just for you, all set against the stunning backdrop of the James River! It’s the perfect trifecta in real estate! As you step into this beautifully updated home, you're greeted by a welcoming two-story foyer and an elegant circular staircase that invites guests to explore. The breathtaking marina view immediately draws you toward the sunroom, where you can fully immerse yourself in the beauty surrounding you. Designed by the talented William E. Pool, this home boasts exquisite custom millwork and gorgeous hardwood floors throughout. The layout offers a seamless flow, effortlessly accommodating both formal and casual living, as well as work-from-home needs. Your guests or family will be thrilled with the private, redesigned 2nd-floor suite that features a kitchenette and full bath, making it the perfect retreat! Two of the standout features are the fully updated gourmet eat-in kitchen, and the spacious 1st-floor primary bedroom suite both flawlessly capturing mesmerizing water views. And let’s not forget the 2nd-floor primary suite, complete with its own den, an incredible custom-designed walk-in closet, and a stunning full bath! To top it all off, the 2nd-floor covered porch with automated screens gives yet another spectacular vantage point for those marina and river views. Whether you’re soaking in the scenery from the first or second floor, enjoying the side decks, or relaxing in an Adirondack chair on your dock, living at 1600 Harbor is nothing short of magical! The Harbor and Marina Village were thoughtfully designed to embody the charming architecture typical of coastal towns, ranging from New England to South Carolina. It’s unbelievably enchanting! This house and its stunning setting are an absolute must-see!
| 3 days ago | Listing updated with changes from the MLS® | |
| 4 days ago | Listing first seen on site |

© (2026) REIN Inc. Information Deemed Reliable but Not Guaranteed
The listings data displayed on this medium comes in part from the Real Estate Information Network Inc. (REIN) and has been authorized by participating listing Broker Members of REIN for display. REIN's listings are based upon Data submitted by its Broker Members, and REIN therefore makes no representation or warranty regarding the accuracy of the Data. All users of REIN's listings database should confirm the accuracy of the listing information directly with the listing agent.
© (2026) REIN Inc. REIN's listings Data and information is protected under federal copyright laws. Federal law prohibits, among other acts, the unauthorized copying or alteration of, or preparation of derivative works from, all or any part of copyrighted materials, including certain compilations of Data and information. COPYRIGHT VIOLATORS MAY BE SUBJECT TO SEVERE FINES AND PENALTIES UNDER FEDERAL LAW.
Some listings may be duplicated in the search results due to the co-mingling of listings from more than one multiple listing service. Should there be different listing information between the duplicated listings; user is advised to verify the accuracy of the listing information before making any financial decisions.
Some or all of the listings (or listings Data) represented in this application have been enhanced with Data not provided by REIN. The enhancements are as follows: Community information and market data Powered by ATTOM Data Solutions. Copyright ©2019 ATTOM Data Solutions.
REIN updates its listings on a daily basis. Last checked: 2026-09-11 04:10 AM UTC
This application does not include information on all of the properties available for sale at this time.