
422 Rivers Edge, Williamsburg, VA, 23185
422 Rivers EdgeWilliamsburg, VA 23185
Listing courtesy of Marley Numbers of Long & Foster Real Estate Inc.
Mortgage Calculator
Monthly Payment (Est.)
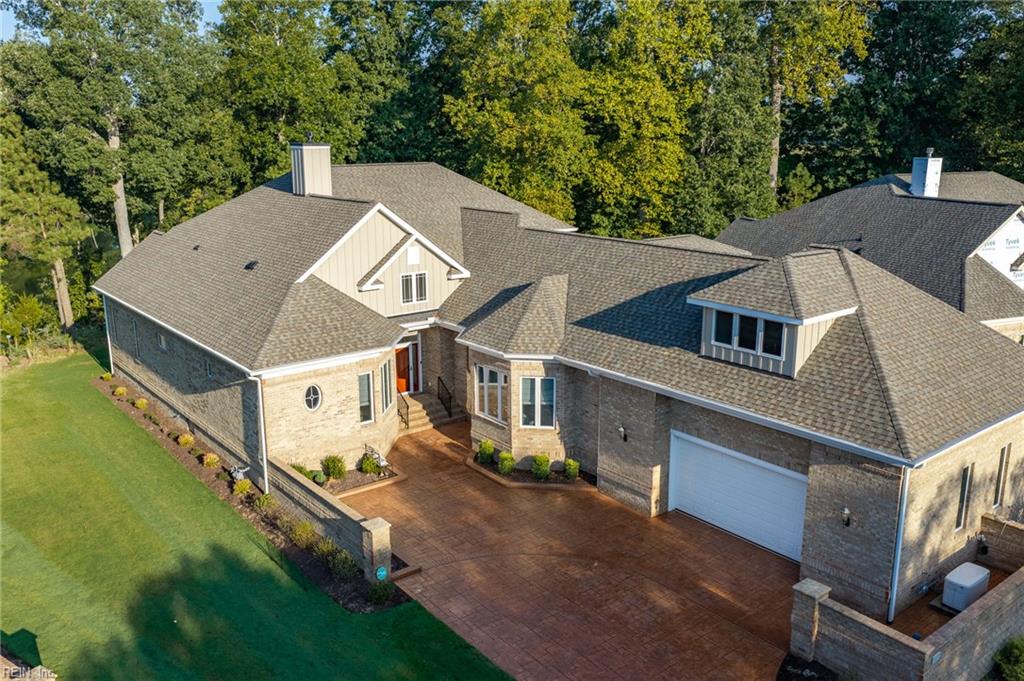
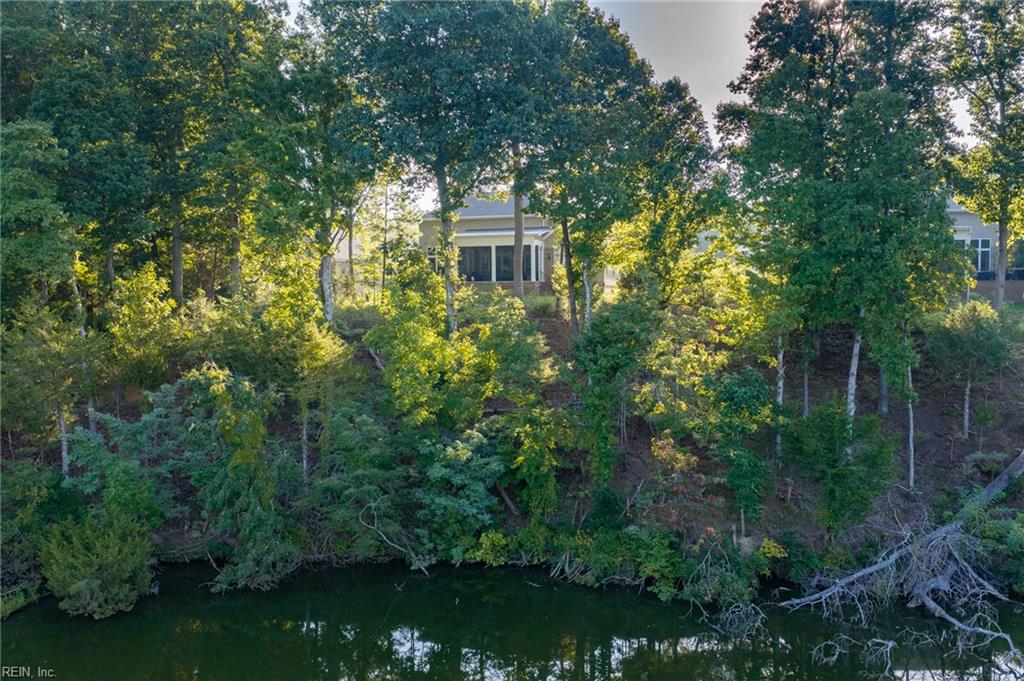
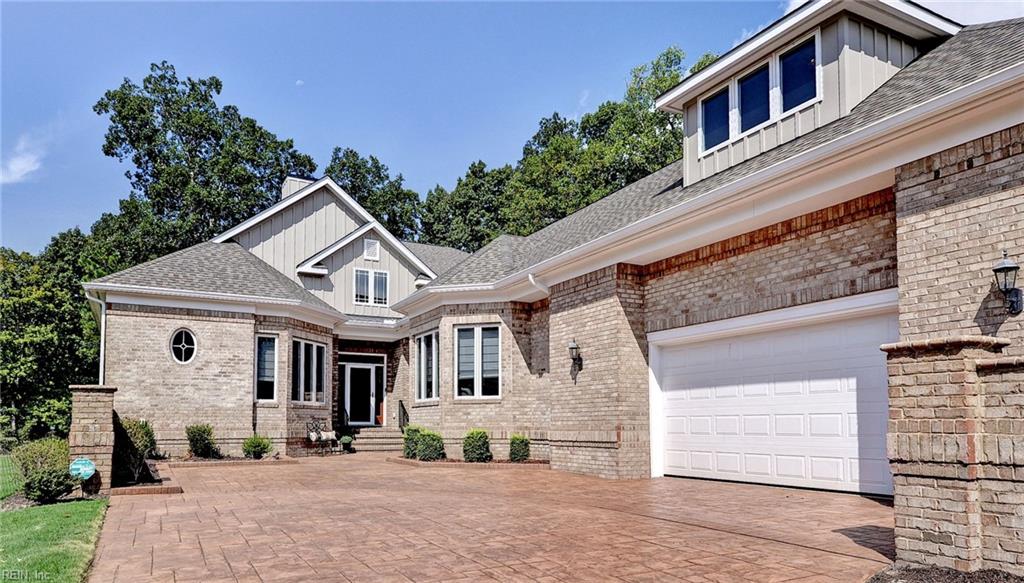
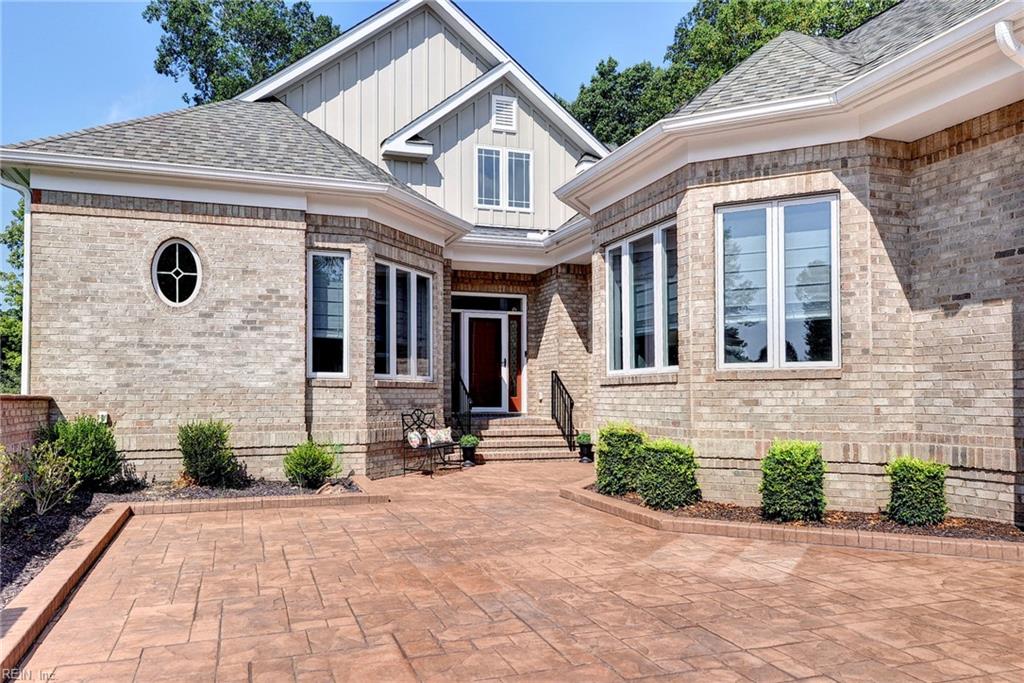
$11,178Welcome to 422 Rivers Edge, where carefree living meets unparalleled luxury. This remarkable single-family home includes placid water views, outstanding sunsets, and a buffer tree line ensuring your privacy while inside you enjoy the finest finishes and fixtures throughout. As you step inside, you'll be greeted by soaring vaulted ceilings and an abundance of natural light that creates an inviting atmosphere. The spacious great room welcomes all, while the chef’s kitchen, expertly designed in white and accented with top-of-the-line Viking appliances, becomes the heart of the home. Featuring quartz countertops, custom cabinetry, and a large center island with breakfast bar, it’s a true cook's delight. But wait until you see the hidden gem: a walk-in pantry, cleverly disguised behind cabinet-style double doors, comes complete with a farmer’s sink, a disposal, a refrigerator, generous counter space, and wall-to-wall shelving for all your culinary needs. Hosting formal gatherings or casual get-togethers is effortless with this well-appointed kitchen, which flows seamlessly into the open dining area and the adjoining built-in bar nook. The cozy family room and spacious screened porch provide additional space for relaxation, while the rear deck offers stunning views of a natural treed buffer. The main living area has been thoughtfully designed to satisfy even the most discerning homeowner. The luxurious first-floor primary suite features a phenomenal bathroom with a walk-in shower, dual vanities, a freestanding tub, and a spacious, customized walk-in closet. Two additional en-suite bedrooms, a hobby room, a beautifully crafted laundry room, and an oversized two-car garage round out the first floor. Upstairs, a private retreat awaits with an additional family room/den, a comfortable en-suite bedroom with walk-in closet, and generous attic space. With an open flow and flexible living options, this home is designed to accommodate your lifestyle. Nestled in the award-winning resort community of Kingsmill on the James, you'll relish in a superbly carefree lifestyle.
| 5 days ago | Listing updated with changes from the MLS® | |
| 5 days ago | Listing first seen on site |

© (2026) REIN Inc. Information Deemed Reliable but Not Guaranteed
The listings data displayed on this medium comes in part from the Real Estate Information Network Inc. (REIN) and has been authorized by participating listing Broker Members of REIN for display. REIN's listings are based upon Data submitted by its Broker Members, and REIN therefore makes no representation or warranty regarding the accuracy of the Data. All users of REIN's listings database should confirm the accuracy of the listing information directly with the listing agent.
© (2026) REIN Inc. REIN's listings Data and information is protected under federal copyright laws. Federal law prohibits, among other acts, the unauthorized copying or alteration of, or preparation of derivative works from, all or any part of copyrighted materials, including certain compilations of Data and information. COPYRIGHT VIOLATORS MAY BE SUBJECT TO SEVERE FINES AND PENALTIES UNDER FEDERAL LAW.
Some listings may be duplicated in the search results due to the co-mingling of listings from more than one multiple listing service. Should there be different listing information between the duplicated listings; user is advised to verify the accuracy of the listing information before making any financial decisions.
Some or all of the listings (or listings Data) represented in this application have been enhanced with Data not provided by REIN. The enhancements are as follows: Community information and market data Powered by ATTOM Data Solutions. Copyright ©2019 ATTOM Data Solutions.
REIN updates its listings on a daily basis. Last checked: 2026-09-11 04:10 AM UTC
This application does not include information on all of the properties available for sale at this time.