132 Cherry ST, Norfolk, VA, 23503
132 Cherry STNorfolk, VA 23503
Listing courtesy of Robin Dibuono of

Mortgage Calculator
Monthly Payment (Est.)
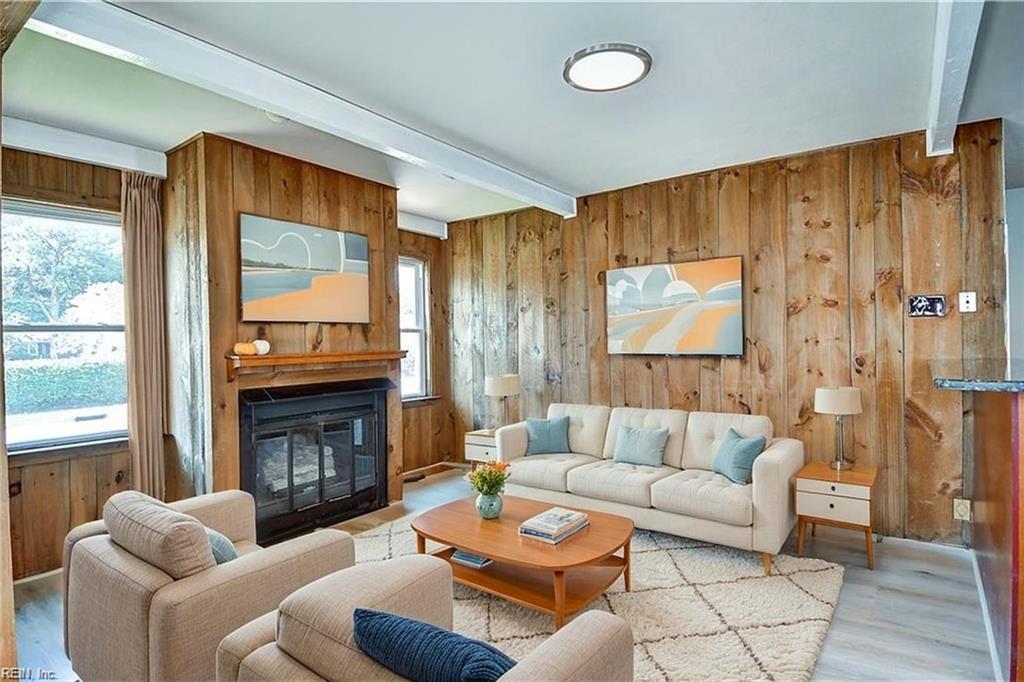
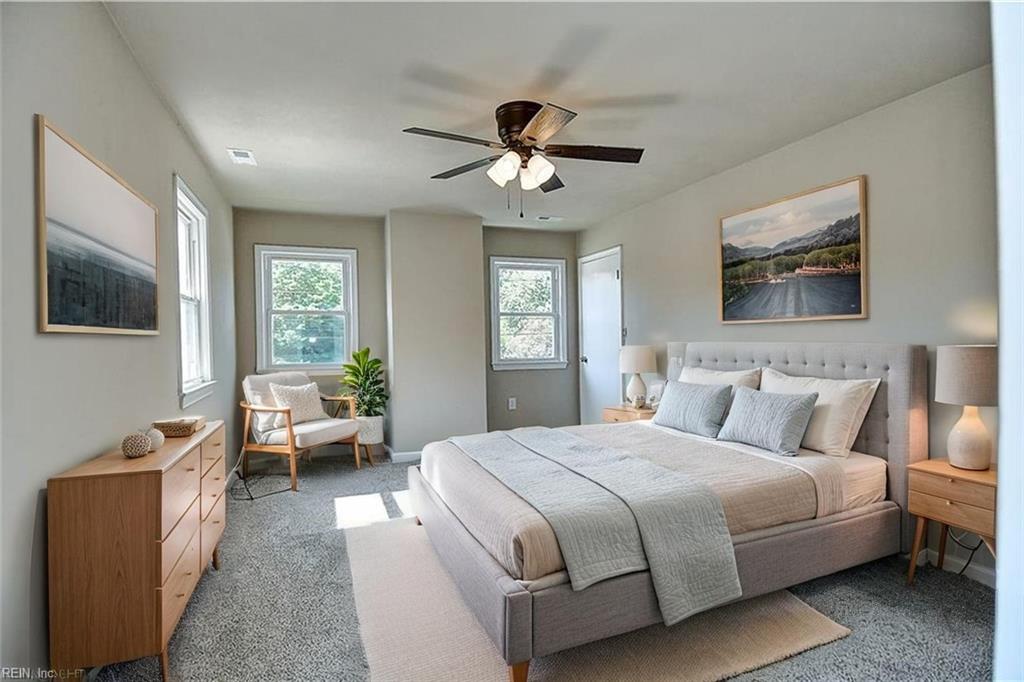
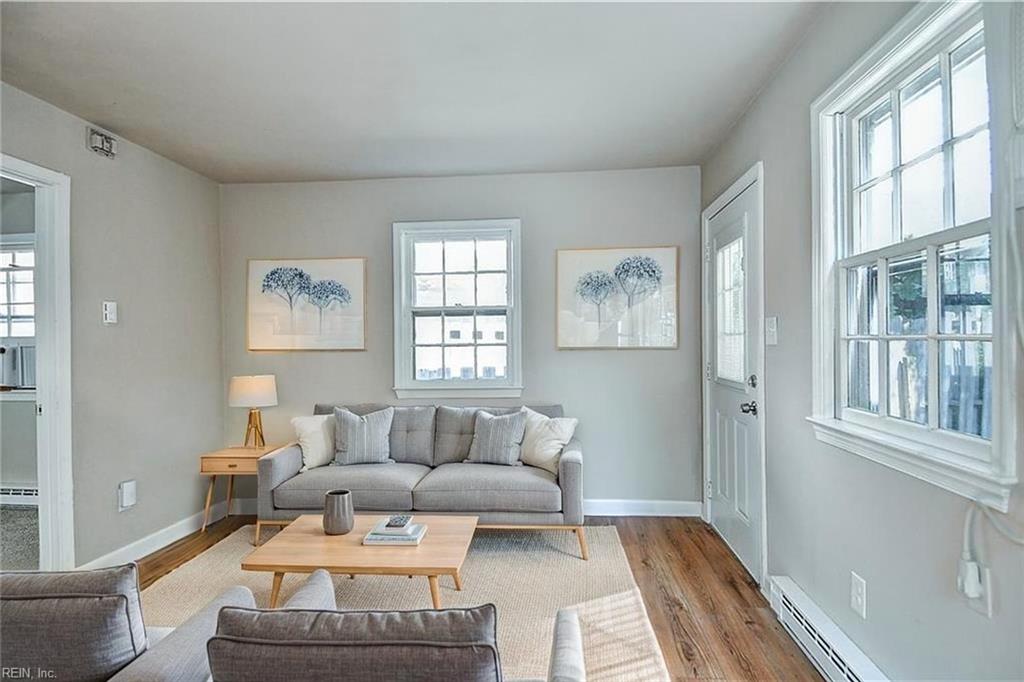
$1,939YOU WILL LOVE THIS TOTALLY RENOVATED 3 BEDROOM 2.5 BATH HOME WITH AN INLAW SUITE THAT INCLUDES AN ENTIRELY ONE LEVEL APARTMENT WITH A SEPARATE ENTRANCE. IT HAS ONE BEDROOM WITH WALK IN CLOSET & FULL BATH, NEW CABINETS & COUNTERTOPS IN THE KITCHEN + NEW REFRIGERATOR + NEW EXHAUST HOOD + FAMILY ROOM IN THE REAR OF THE PROPERTY. GREAT FOR INLAW SUITE OR POTENTIAL RENTAL. THE INTERIOR OF BOTHT EH HOUSE AND APARTMENT HAVE BEEN NEWLY PAINTED. MAIN HOUSE HAS NEW LVP FLOORING UPGRADED 22 MIL, NEW CARPET AND PADDING IN BEDROOMS. ALL BEDROOMS ARE LARGE, RENOVATED BATHROOMS WITH CERAMIC TILE, NEW VANITIES & TOPS, NEW MIRRORS, NEW TOILETS, NEW LIGHT FIXTURES. LARGE EAT-IN KITCHEN WITH BAR OVERLOOKING THE FAMILY ROOM WITH GAS FIREPLACE , GRANITE COUNTERTOPS + STAINLESS STEEL NEW APPLIANCES. LARGE UTILITY ROOM AND PANTRY. SPACIOUS PRIMARY BEDROOM WITH WALK IN CLOSET AND PLENTY OF ROOM FOR YOUR KING SIZED BED! NEW CEILING FANS AND NEW LIGHT FIXTURES THROUGHOUT. VINYL INSULATED WINDOWS AND NEWER 30 YR ARCH SHINGLE ROOF. BRAND NEW ROOF ON THE 1.5 CAR DETACHED GARAGE. OVER HANG OFF THE DETACHED GARAGE GREAT FOR ENTERTAINING AND BBQ'S! FANTASTIC LOCATION JUST BLOCKS TO THE BEACH, SHOPPING, RESTARUANTS AND NAVAL BASE. LONG DRIVEWAY FOR PLENTY OF PARKING. CENTRAL VAC "AS-IS". NEWER HOT WATER HEATER. NEWER MAINTENANCE FREE VINYL FRONT RAILING.
| 3 days ago | Listing updated with changes from the MLS® | |
| 5 days ago | Listing first seen on site |

© (2026) REIN Inc. Information Deemed Reliable but Not Guaranteed
The listings data displayed on this medium comes in part from the Real Estate Information Network Inc. (REIN) and has been authorized by participating listing Broker Members of REIN for display. REIN's listings are based upon Data submitted by its Broker Members, and REIN therefore makes no representation or warranty regarding the accuracy of the Data. All users of REIN's listings database should confirm the accuracy of the listing information directly with the listing agent.
© (2026) REIN Inc. REIN's listings Data and information is protected under federal copyright laws. Federal law prohibits, among other acts, the unauthorized copying or alteration of, or preparation of derivative works from, all or any part of copyrighted materials, including certain compilations of Data and information. COPYRIGHT VIOLATORS MAY BE SUBJECT TO SEVERE FINES AND PENALTIES UNDER FEDERAL LAW.
Some listings may be duplicated in the search results due to the co-mingling of listings from more than one multiple listing service. Should there be different listing information between the duplicated listings; user is advised to verify the accuracy of the listing information before making any financial decisions.
Some or all of the listings (or listings Data) represented in this application have been enhanced with Data not provided by REIN. The enhancements are as follows: Community information and market data Powered by ATTOM Data Solutions. Copyright ©2019 ATTOM Data Solutions.
REIN updates its listings on a daily basis. Last checked: 2026-09-11 04:10 AM UTC
This application does not include information on all of the properties available for sale at this time.