
MM Bailey (Hancock Model) CIR, Shiloh, NC, 27974
MM Bailey (Hancock Model) CIRShiloh, NC 27974
Listing courtesy of Joy Mills of AtCoastal Realty
Mortgage Calculator
Monthly Payment (Est.)
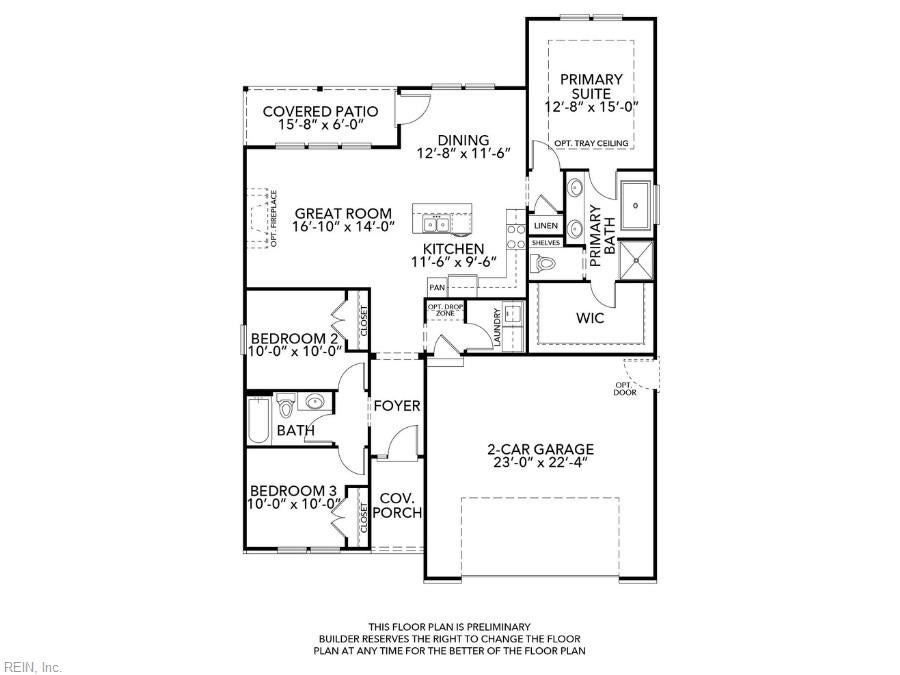
$1,893Welcome to The Hancock — a home designed for real life… including the groceries, the laundry, the guests who say they’re only staying for one night, and everything in between. We’ll start with the covered front porch, which is basically begging for a cute seasonal wreath, a couple of rocking chairs, and at least one plant you fully intend to keep alive. Step inside, and you’re welcomed into an open-concept great room, dining area, and kitchen. This is where life happens — family dinners, Saturday morning pancakes, game nights, and pretending you don’t hear someone opening the refrigerator for the fifth time in an hour. Just off the foyer, Bedrooms 2 and 3 share a full bathroom and have their own little section of the home. It’s perfect for kids, guests, or that home office you swear will stay organized this time. Keep making your way through the home, and you’ll find the primary suite tucked away from the secondary bedrooms. Because as much as we love our families… sometimes a little separation is a luxury all its own. The laundry room and garage are conveniently located near the kitchen, making it easy to bring in groceries, drop off bags, and deal with laundry whenever you finally decide that chair in your bedroom can no longer hold another piece of clothing. And then we have one of my favorite features — the covered patio right off the great room. Add some café lights, comfortable chairs, maybe a grill, and suddenly you have the perfect place for morning coffee, evening drinks, or sitting outside while confidently ignoring whatever needs to be done inside. At the end of the day, The Hancock gives you everything you need without wasting space on things you don’t. It’s comfortable, functional, inviting, and designed to make everyday life just a little easier. A welcoming porch. An open layout. A little privacy when you need it. And a covered patio ready for happy hour. That’s The Hancock — and we think you’re going to like it here. Contact us today to learn about current incentives! NC# 311996.
| 2 days ago | Listing updated with changes from the MLS® | |
| 5 days ago | Listing first seen on site |

© (2026) REIN Inc. Information Deemed Reliable but Not Guaranteed
The listings data displayed on this medium comes in part from the Real Estate Information Network Inc. (REIN) and has been authorized by participating listing Broker Members of REIN for display. REIN's listings are based upon Data submitted by its Broker Members, and REIN therefore makes no representation or warranty regarding the accuracy of the Data. All users of REIN's listings database should confirm the accuracy of the listing information directly with the listing agent.
© (2026) REIN Inc. REIN's listings Data and information is protected under federal copyright laws. Federal law prohibits, among other acts, the unauthorized copying or alteration of, or preparation of derivative works from, all or any part of copyrighted materials, including certain compilations of Data and information. COPYRIGHT VIOLATORS MAY BE SUBJECT TO SEVERE FINES AND PENALTIES UNDER FEDERAL LAW.
Some listings may be duplicated in the search results due to the co-mingling of listings from more than one multiple listing service. Should there be different listing information between the duplicated listings; user is advised to verify the accuracy of the listing information before making any financial decisions.
Some or all of the listings (or listings Data) represented in this application have been enhanced with Data not provided by REIN. The enhancements are as follows: Community information and market data Powered by ATTOM Data Solutions. Copyright ©2019 ATTOM Data Solutions.
REIN updates its listings on a daily basis. Last checked: 2026-09-11 04:10 AM UTC
This application does not include information on all of the properties available for sale at this time.