
MM Pawpaw (Henderson Homesite 37) WAY, Virginia Beach, VA, 23456
MM Pawpaw (Henderson Homesite 37) WAYVirginia Beach, VA 23456
Listing courtesy of Deana Renn of AtCoastal Realty
Mortgage Calculator
Monthly Payment (Est.)
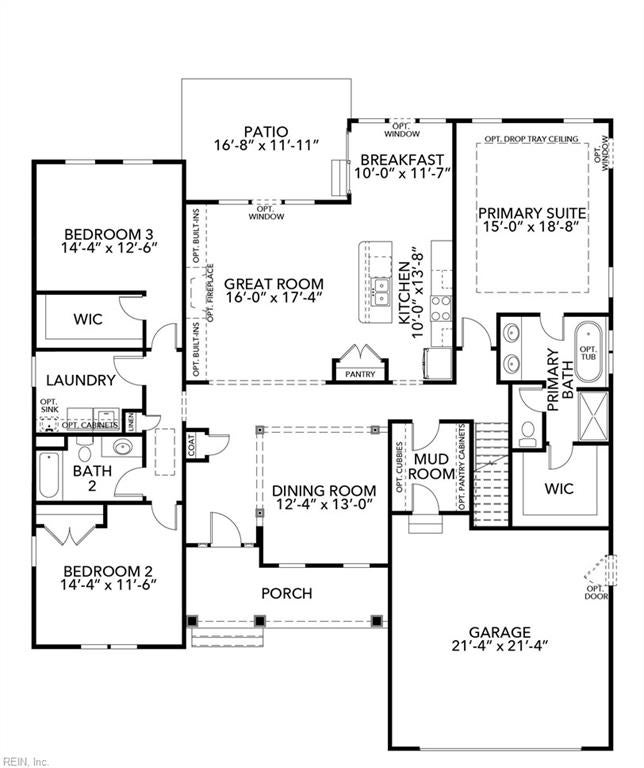
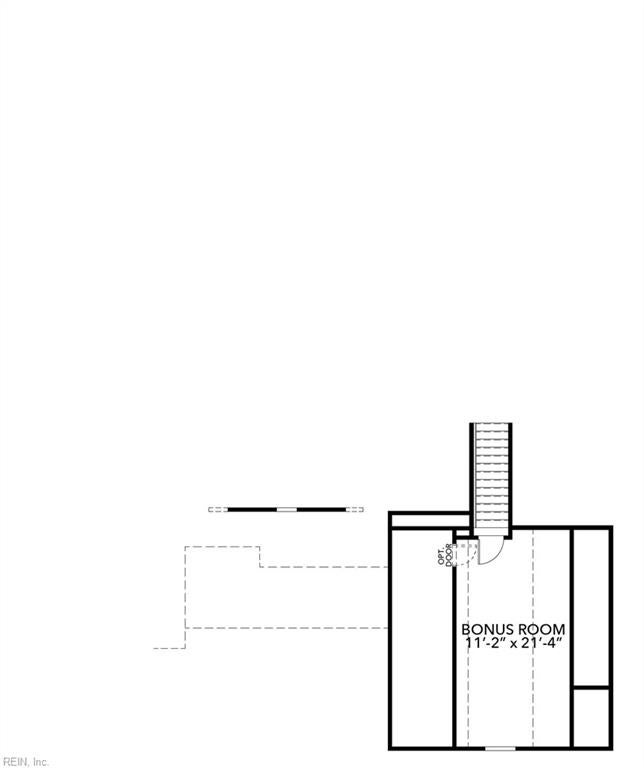
$4,975MODEL NOW OPEN DAILY 11:00 - 5:00! Meet The Henderson at White Oak Manor—proof that one-level living can still bring plenty of personality. Now part of the KH Signature Series, this thoughtfully designed home combines an easy, functional layout with elevated finishes that make everyday life feel a little easier (and look a lot better). The spacious Great Room flows effortlessly into a chef-inspired kitchen, creating the perfect hub for everyday life. The oversized island is destined to become command central for morning coffee, homework, appetizers, unopened mail, and everything else that somehow ends up on the counter. A formal dining area is ready for holiday dinners, celebrations, or simply looking beautiful while everyone eats at the island. The first-floor Primary Suite is tucked away for privacy and features a generous walk-in closet and spa-inspired bath—the perfect escape when you need five minutes of peace. Two additional bedrooms are positioned on the opposite side of the home, because sometimes the best family feature is a little distance. A Jack-and-Jill bath and separate powder room add even more convenience. The laundry/mudroom entrance off the garage gives shoes, bags, and everyday clutter a fighting chance at staying organized. Need more room? Head upstairs to the versatile bonus space, ready to become a media room, home office, gym, hobby space, or the emergency hiding place when someone texts, “We’re five minutes away!” Now featuring the elevated finishes and craftsmanship of the KH Signature Series, The Henderson brings a fresh level of luxury to an already-loved design. White Oak Manor’s peaceful pond views, miles of paved trails, community gazebo, and large playground, and you have a home designed for real life—with just the right amount of luxury, flexibility, and breathing room. Builder contract required. Ask about our current incentives!
| 2 weeks ago | Listing updated with changes from the MLS® | |
| 3 weeks ago | Listing first seen on site |

© (2026) REIN Inc. Information Deemed Reliable but Not Guaranteed
The listings data displayed on this medium comes in part from the Real Estate Information Network Inc. (REIN) and has been authorized by participating listing Broker Members of REIN for display. REIN's listings are based upon Data submitted by its Broker Members, and REIN therefore makes no representation or warranty regarding the accuracy of the Data. All users of REIN's listings database should confirm the accuracy of the listing information directly with the listing agent.
© (2026) REIN Inc. REIN's listings Data and information is protected under federal copyright laws. Federal law prohibits, among other acts, the unauthorized copying or alteration of, or preparation of derivative works from, all or any part of copyrighted materials, including certain compilations of Data and information. COPYRIGHT VIOLATORS MAY BE SUBJECT TO SEVERE FINES AND PENALTIES UNDER FEDERAL LAW.
Some listings may be duplicated in the search results due to the co-mingling of listings from more than one multiple listing service. Should there be different listing information between the duplicated listings; user is advised to verify the accuracy of the listing information before making any financial decisions.
Some or all of the listings (or listings Data) represented in this application have been enhanced with Data not provided by REIN. The enhancements are as follows: Community information and market data Powered by ATTOM Data Solutions. Copyright ©2019 ATTOM Data Solutions.
REIN updates its listings on a daily basis. Last checked: 2026-09-20 11:48 PM UTC
This application does not include information on all of the properties available for sale at this time.